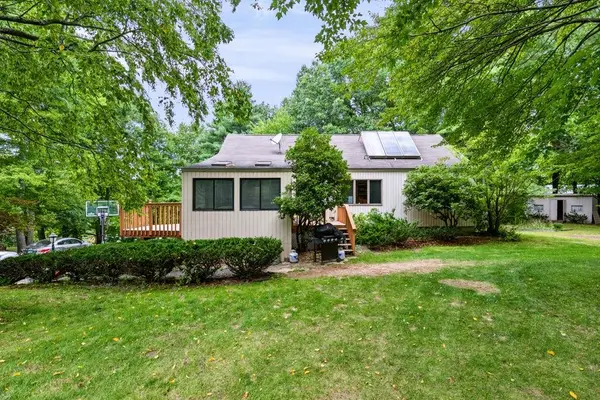
5 Tsienneto Road, Derry, NH 03038
Local realty services provided by:CENTURY 21 TheOne
5 Tsienneto Road,Derry, NH 03038
$378,900
- 3 Beds
- 2 Baths
- 1,571 sq. ft.
- Condominium
- Pending
Listed by: matthew blierCell: 603-965-5060
Office: coldwell banker realty bedford nh603-471-0777
MLS#:5101964
Source:PrimeMLS
Price summary
- Price:$378,900
- Price per sq. ft.:$153.53
- Monthly HOA dues:$490
About this home
Offer deadline noon Sunday. Could this be the best condo in the complex? The owners think so, and once you step inside 5 Tsienneto Road, Unit #5, you will agree! This bright, clean, and beautifully maintained unit offers an impressive combination of stylish finishes, comfortable living, and additional finished space. As soon as you enter, you will appreciate the beautiful oak and bamboo flooring throughout the home, creating a warm, polished, and modern appearance. Natural light fills the unit, giving each room an open and welcoming feel. The thoughtfully designed layout provides comfortable spaces for relaxing, entertaining, and everyday living. The custom kitchen is a true highlight, featuring attractive cabinetry, granite countertops, generous workspace, and plenty of storage. Whether you are preparing a quiet meal at home or hosting family and friends, this kitchen delivers the functionality and style today’s buyers are looking for. The finished basement adds even more versatility and valuable usable space. It is ideal for a family room, home office, workout area, media room, hobby space, or guest accommodations. This additional finished area allows the home to adapt easily to a variety of needs and lifestyles. Throughout the unit, you will find a clean and well-cared-for living environment that feels comfortable and move-in ready. The bright interior, oak and bamboo flooring, custom kitchen with granite countertops, and finished lower level help make this property stand out from the competition. Conveniently located near Derry’s shopping, restaurants, schools, commuting routes, and local amenities, this unit offers an excellent opportunity to enjoy comfortable living in a desirable community. Come see everything 5 Tsienneto Road, Unit #5 has to offer!...
Contact an agent
Home facts
- Year built:1984
- Listing ID #:5101964
- Added:46 day(s) ago
- Updated:September 12, 2026 at 07:32 AM
Rooms and interior
- Bedrooms:3
- Total bathrooms:2
- Full bathrooms:1
- Rooms Total:6
- Flooring:Bamboo, Hardwood
- Kitchen Description:Dishwasher, Microwave, Refrigerator
- Basement Description:Interior, Partially Finished
- Living area:1,571 sq. ft.
Heating and cooling
- Cooling:Central AC
- Heating:Electric
Structure and exterior
- Year built:1984
- Building area:1,571 sq. ft.
- Levels:1 3/4 Story
Schools
- High school:Pinkerton Academy
- Elementary school:Derry Village School
Utilities
- Sewer:Public Available
Finances and disclosures
- Price:$378,900
- Price per sq. ft.:$153.53
- Tax amount:$5,633 (2026)
Features and amenities
- Appliances:Refrigerator, Washer
- Laundry features:Dryer, Washer
Parking
- Parking description:Paved Driveway
- Garage spaces:1
 Copyright 2026 Prime MLS, Inc. All rights reserved. This information is deemed reliable, but not guaranteed. The data relating to real estate displayed on this Site comes in part from the IDX Program of Prime MLS. The information being provided is for consumers’ personal, noncommercial use and may not be used for any purpose other than to identify prospective properties consumers may be interested in purchasing. Data last updated September 12, 2026
New listings near 5 Tsienneto Road
- Coming Soon
 $545,900Coming Soon3 beds 1 baths1,466 sq. ft.
2 Quincy Drive, Derry, NH 03038
MLS# 5109367Listed by: BHHS VERANI SALEM - Coming SoonOpen Sat, 10 to 11:30am
 $224,900Coming Soon2 beds 2 baths1,080 sq. ft.
139 Rockingham Road #24, Derry, NH 03038
MLS# 5108688Listed by: REAL BROKER NH, LLC - Open Sat, 10am to 12pmNew
 $674,900Active5 beds 4 baths2,449 sq. ft.
9 Windham Road, Derry, NH 03038
MLS# 5109308Listed by: BHHS VERANI LONDONDERRY - Open Sat, 11am to 1pmNew
 $575,000Active3 beds 2 baths2,323 sq. ft.
8 Raelynn Drive, Derry, NH 03038
MLS# 5109092Listed by: KELLER WILLIAMS REALTY-METROPOLITAN - Open Sat, 10am to 12pmNew
 $379,900Active2 beds 2 baths1,509 sq. ft.
15 Elm Street #2, Derry, NH 03038
MLS# 5109028Listed by: COLDWELL BANKER REALTY HAVERHILL MA - Open Sun, 9:30 to 11amNew

 $389,900Active2 beds 2 baths1,647 sq. ft.
5 Tsienneto Road #110, Derry, NH 03038
MLS# 5108764Listed by: CENTURY 21 MCLENNAN & CO - New
 $410,000Active2 beds 2 baths1,495 sq. ft.
15 Sundown Drive #A, Derry, NH 03038
MLS# 5108127Listed by: KW COASTAL AND LAKES & MOUNTAINS REALTY/WOLFEBORO - Open Sun, 12 to 2pmNew
 $599,000Active3 beds 2 baths1,578 sq. ft.
72 Chester Road, Derry, NH 03038
MLS# 5107987Listed by: KELLER WILLIAMS REALTY-METROPOLITAN - New
 $599,000Active3 beds 3 baths2,144 sq. ft.
1 Gates Drive, Derry, NH 03038
MLS# 5107824Listed by: KW COASTAL AND LAKES & MOUNTAINS REALTY/MEREDITH - New
 $1,989,900Active3 beds 3 baths3,491 sq. ft.
67 & 69 Conleys Grove Road, Derry, NH 03038
MLS# 5107855Listed by: BIG ISLAND REAL ESTATE


Protect your home and budget from life's surprises with an Assurant Home Warranty, backed by a partner that supports you through every step of homeownership. Explore Plans.
©2026 Century 21 Real Estate LLC. All rights reserved. CENTURY 21®, the CENTURY 21 Logo and C21® are service marks owned by Century 21 Real Estate LLC. Century 21 Real Estate LLC fully supports the principles of the Fair Housing Act and the Equal Opportunity Act. Each office is independently owned and operated. Listing information is deemed reliable but not guaranteed accurate.