90 E Broadway #11, Derry, NH 03038
Local realty services provided by:CENTURY 21 Cityside
90 E Broadway #11,Derry, NH 03038
$199,900
- 2 Beds
- 1 Baths
- 624 sq. ft.
- Condominium
- Active
Listed by: idena price
Office: lpt realty, llc
MLS#:73579816
Source:MLSPIN
Price summary
- Price:$199,900
- Price per sq. ft.:$320.35
- Monthly HOA dues:$370
About this home
Welcome to 90 East Broadway in Derry! This freshly updated condo offers an affordable opportunity to own in a convenient location close to shopping, dining, and major commuter routes.Located on the basement level, the unit has been refreshed with new paint and freshly cleaned carpeting, giving the space a clean, move in ready feel. The kitchen features a brand new stove and refrigerator, adding to the recent improvements.Offering simple, low maintenance living, this condo could be a great option for a first time buyer, someone looking to downsize, or an investor looking to add to their portfolio.Convenient, refreshed, and ready for its new owner come take a look at what 90 East Broadway has to offer!
Contact an agent
Home facts
- Year built:1970
- Listing ID #:73579816
- Updated:September 19, 2026 at 01:24 PM
Rooms and interior
- Bedrooms:2
- Total bathrooms:1
- Full bathrooms:1
- Rooms Total:4
- Flooring:Carpet, Vinyl / VCT
- Kitchen Description:Flooring - Vinyl, Range, Refrigerator
- Living area:624 sq. ft.
Heating and cooling
- Cooling:Window Unit(s)
- Heating:Baseboard, Oil
Structure and exterior
- Roof:Shingle
- Year built:1970
- Building area:624 sq. ft.
- Construction Materials:Brick
Schools
- High school:Pinkerton Academy
- Middle school:Gilbert Hood Middle School
- Elementary school:Grinnell Elementary
Utilities
- Water:Public
- Sewer:Public Sewer
Finances and disclosures
- Price:$199,900
- Price per sq. ft.:$320.35
- Tax amount:$3,602 (2025)
Features and amenities
- Appliances:Range, Refrigerator
- Laundry features:In Building
Parking
- Total parking spaces:2
- Parking description:Common, Deeded, Off Street
New listings near 90 E Broadway #11
- Coming SoonOpen Sat, 11am to 1pm
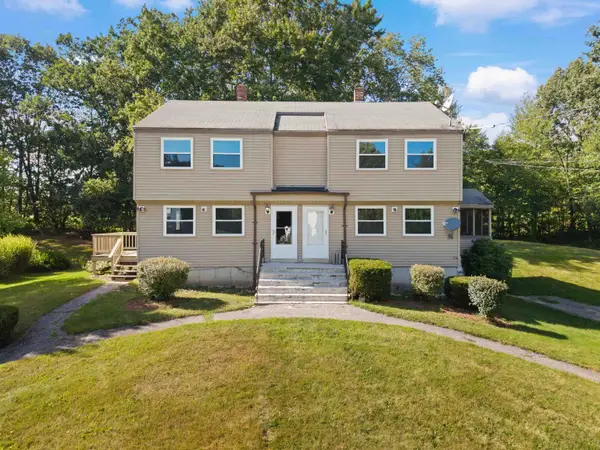
 $440,000Coming Soon2 beds 2 baths993 sq. ft.
31R Juniper Road, Derry, NH 03038
MLS# 5110514Listed by: CENTURY 21 NE GROUP
- Coming SoonOpen Sat, 11am to 1pm
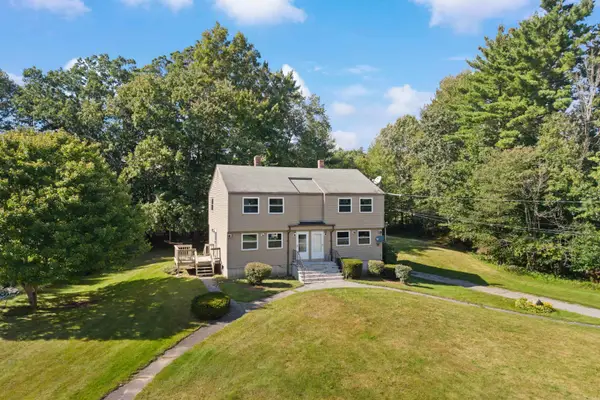 $440,000Coming Soon2 beds 2 baths1,076 sq. ft.
31L Juniper Road, Derry, NH 03038
MLS# 5110519Listed by: CENTURY 21 NE GROUP - Coming SoonOpen Sat, 11am to 1pm
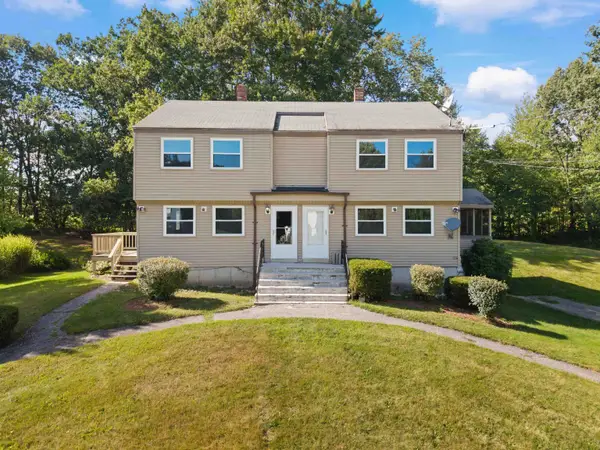 $870,000Coming Soon4 beds 2 baths2,076 sq. ft.
31 Juniper Road #Unit L & Unit R, Derry, NH 03038
MLS# 5110523Listed by: CENTURY 21 NE GROUP - Coming Soon
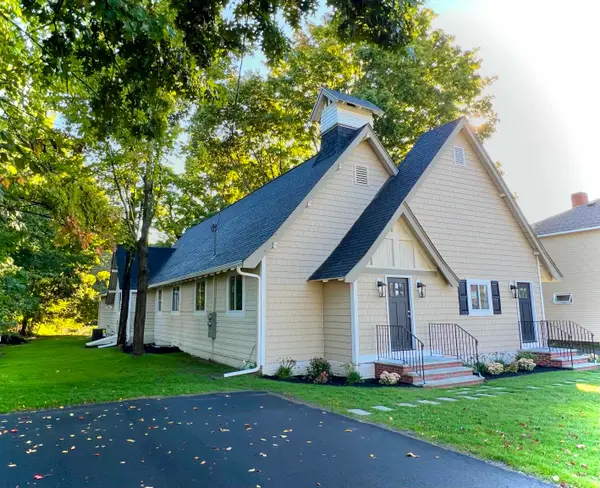 $749,900Coming Soon4 beds 3 baths3,803 sq. ft.
18 Oak Street, Derry, NH 03038
MLS# 5110603Listed by: BHHS VERANI SALEM - Coming Soon
 $965,000Coming Soon6 beds 4 baths4,866 sq. ft.
17 Thornton Street, Derry, NH 03038
MLS# 5109775Listed by: TESSA PARZIALE REAL ESTATE - Open Sat, 10am to 12pmNew
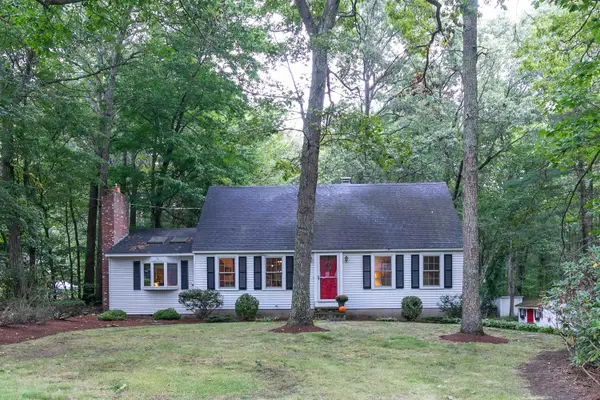 $549,900Active4 beds 2 baths1,885 sq. ft.
3 Garvin Road, Derry, NH 03038
MLS# 5110534Listed by: STARKEY REALTY, LLC - Open Sat, 12 to 1:30pmNew
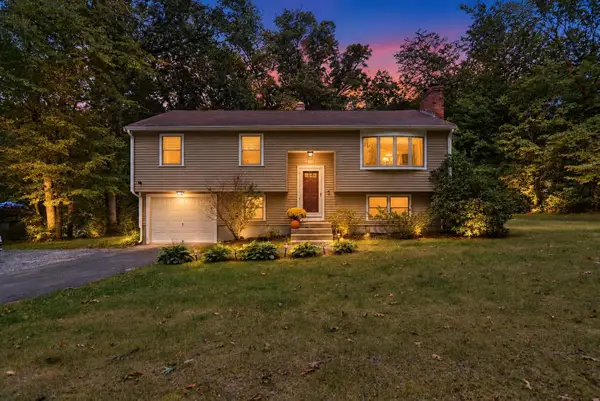 $525,000Active3 beds 1 baths1,630 sq. ft.
178 Island Pond Road, Derry, NH 03038
MLS# 5110462Listed by: LYV NORTH REALTY - New
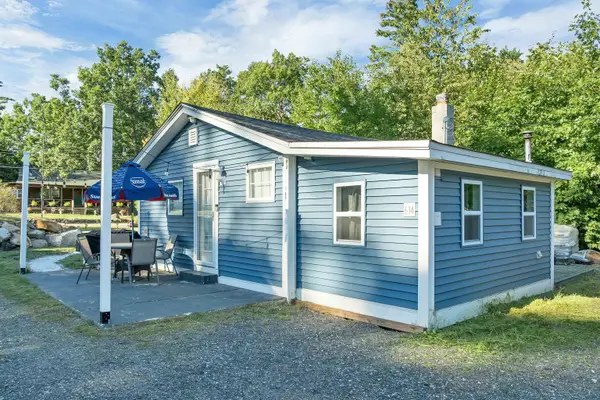 $360,000Active1 beds 1 baths592 sq. ft.
614 Collettes Grove Road, Derry, NH 03038
MLS# 5110352Listed by: BHHS VERANI LONDONDERRY - Open Sat, 12 to 2pmNew
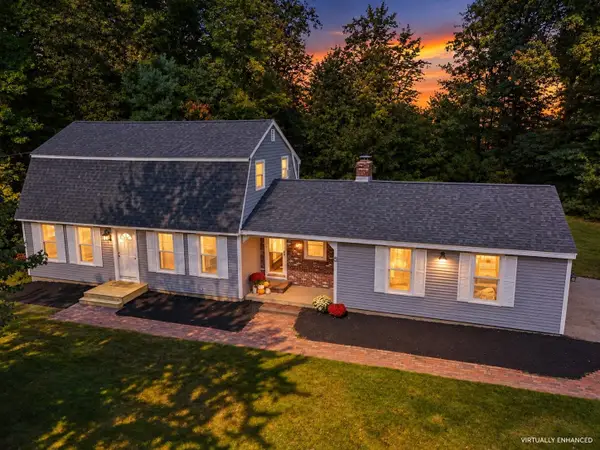 $539,000Active3 beds 2 baths1,829 sq. ft.
5 Arrowhead Road, Derry, NH 03038
MLS# 5109986Listed by: COLDWELL BANKER REALTY NASHUA


Protect your home and budget from life's surprises with an Assurant Home Warranty, backed by a partner that supports you through every step of homeownership. Explore Plans.
©2026 Century 21 Real Estate LLC. All rights reserved. CENTURY 21®, the CENTURY 21 Logo and C21® are service marks owned by Century 21 Real Estate LLC. Century 21 Real Estate LLC fully supports the principles of the Fair Housing Act and the Equal Opportunity Act. Each office is independently owned and operated. Listing information is deemed reliable but not guaranteed accurate.