
206 Hearse House Road, Dorchester, NH 03266
Local realty services provided by:CENTURY 21 Gold Key Realty
206 Hearse House Road,Dorchester, NH 03266
$400,000
- 2 Beds
- 2 Baths
- - sq. ft.
- Single family
- Sold
Listed by: richard gowen, tara gowenCell: 603-236-6205
Office: exp realty603-968-7211
MLS#:5096196
Source:PrimeMLS
Sorry, we are unable to map this address
Price summary
- Price:$400,000
About this home
If you've been dreaming of a classic New Hampshire cabin with modern updates and easy access to outdoor recreation, 206 Hearse House Road in Dorchester deserves a closer look. Set on 2.29 landscaped acres in a peaceful country setting, this charming property combines rustic character with thoughtful improvements for comfortable year-round living. Inside, the warm and inviting living room features a cathedral ceiling that creates an open, airy feel filled with natural light. Recent updates include new main-level flooring, refreshed bathrooms, new appliances, and efficient mini-split heating and cooling systems, making the home move-in ready. The flexible floor plan offers a first-floor bedroom, full bath, and laundry, providing the convenience of one-level living. Upstairs, you'll find an additional bedroom, office/study, and half bath, offering space for guests, hobbies, or working from home. Outside, relax on the covered front porch or enjoy the level, landscaped yard. A barn and shed provide excellent storage for tools, equipment, and recreational gear. Located just a short drive from Plymouth, the property offers easy access to shopping, dining, healthcare, and Plymouth State University while maintaining the privacy of a country setting. Outdoor enthusiasts will appreciate the proximity to the White Mountains, hiking, fishing, snowmobiling, Newfound Lake, and the Mount Moosilauke region. Whether you're looking for a year-round home, vacation getaway, or mountain retreat, this updated log cabin offers comfort, character, and access to the best of Central New Hampshire....
Contact an agent
Home facts
- Year built:2006
- Listing ID #:5096196
- Added:79 day(s) ago
- Updated:September 12, 2026 at 06:24 AM
Rooms and interior
- Bedrooms:2
- Total bathrooms:2
- Full bathrooms:1
- Rooms Total:5
- Flooring:Vinyl Plank
- Kitchen Description:Dishwasher, Microwave, Refrigerator
- Basement Description:Concrete, Slab
Heating and cooling
- Cooling:Mini Split
- Heating:Electric, Mini Split
Structure and exterior
- Roof:Metal
- Year built:2006
- Levels:2 Story
Utilities
- Sewer:Private
Finances and disclosures
- Price:$400,000
- Tax amount:$5,382 (2025)
Features and amenities
- Appliances:Refrigerator, Washer
- Laundry features:Dryer, Washer
Parking
- Parking description:Gravel Driveway
 Copyright 2026 Prime MLS, Inc. All rights reserved. This information is deemed reliable, but not guaranteed. The data relating to real estate displayed on this Site comes in part from the IDX Program of Prime MLS. The information being provided is for consumers’ personal, noncommercial use and may not be used for any purpose other than to identify prospective properties consumers may be interested in purchasing. Data last updated September 12, 2026 NH_NNEREN Member Broker: Marsha Foden
New listings near 206 Hearse House Road
- New
 $335,000Active2 beds 1 baths1,131 sq. ft.
17 Province Road, Dorchester, NH 03266
MLS# 5108903Listed by: GRANITE NORTHLAND ASSOCIATES - New
 $1,200,000Active4 beds 4 baths4,110 sq. ft.
121 Clough Road, Dorchester, NH 03266
MLS# 5108473Listed by: KW COASTAL AND LAKES & MOUNTAINS REALTY 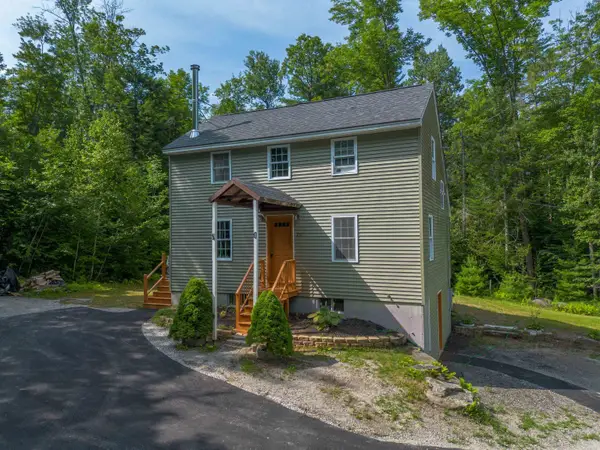 $465,000Active3 beds 2 baths1,371 sq. ft.
20 Bailey Hill Road, Groton, NH 03266
MLS# 5103438Listed by: RE/MAX INNOVATIVE BAYSIDE $134,999Active1.14 Acres
1715 New Hampshire Route 118, Dorchester, NH 03266
MLS# 5085644Listed by: KW COASTAL AND LAKES & MOUNTAINS REALTY/MEREDITH


Protect your home and budget from life's surprises with an Assurant Home Warranty, backed by a partner that supports you through every step of homeownership. Explore Plans.
©2026 Century 21 Real Estate LLC. All rights reserved. CENTURY 21®, the CENTURY 21 Logo and C21® are service marks owned by Century 21 Real Estate LLC. Century 21 Real Estate LLC fully supports the principles of the Fair Housing Act and the Equal Opportunity Act. Each office is independently owned and operated. Listing information is deemed reliable but not guaranteed accurate.