
2382 NH Route 118, Dorchester, NH 03266
Local realty services provided by:CENTURY 21 North East
2382 NH Route 118,Dorchester, NH 03266
$595,000
- 4 Beds
- 2 Baths
- 2,352 sq. ft.
- Single family
- Active
Listed by: doreen wyman
Office: granite northland associates603-523-7200
MLS#:5109889
Source:PrimeMLS
Price summary
- Price:$595,000
- Price per sq. ft.:$252.98
About this home
You will love all this property has to offer with a 2-story custom post and beam colonial nestled in on 5.57 acres+/- with no other homes in view and bordered by conservation land. Enjoy the view of Tug Mountain and fall colors. Located approximately halfway between I-89 and I-93 makes travel north to ski areas or south to Boston convenient. Custom features include exposed-beam ceilings, fireplaces and vaulted ceiling in the great room. Kitchen has granite counters, an abundance of cabinets & stainless steel appliances. Enjoy your morning coffee in the sun-filled room off the kitchen and cozy up to the woodstove. 17x14 living room. First floor bedroom with door to full bath. 3 bedrooms, a full bathroom and family recreation room on the second floor. NEW heating system and on-demand hot water. Amazing property currently utilized as a small flower farm, with 12 apple trees, 2 pear trees, apricot, peach, raspberry, blackberry, blueberry, asparagus, strawberry and kiwi berry. Detached 4-bay garage with studio or guest space above. Abuts Corridor 44 for snowmobiling. Green Woodlands just down the street for mountain biking and cross-country skiing. Don't miss out on this opportunity....
Contact an agent
Home facts
- Year built:1977
- Listing ID #:5109889
- Added:4 day(s) ago
- Updated:September 20, 2026 at 04:45 AM
Rooms and interior
- Bedrooms:4
- Total bathrooms:2
- Full bathrooms:2
- Rooms Total:8
- Flooring:Ceramic Tile, Vinyl, Wood
- Kitchen Description:Dishwasher, Refrigerator
- Basement Description:Concrete Floor, Daylight, Full, Storage Space, Unfinished, Walkout
- Living area:2,352 sq. ft.
Heating and cooling
- Heating:Hot Air
Structure and exterior
- Roof:Standing Seam
- Year built:1977
- Building area:2,352 sq. ft.
- Lot area:5.57 Acres
- Levels:2.5 Story
Schools
- High school:Mascoma Valley Regional High
- Middle school:Indian River Middle School
- Elementary school:Canaan Elementary School
Utilities
- Sewer:Concrete, Leach Field
Finances and disclosures
- Price:$595,000
- Price per sq. ft.:$252.98
- Tax amount:$8,988 (2025)
Features and amenities
- Appliances:Refrigerator
- Laundry features:Dryer
- Amenities:Circuit Breaker(s)
Parking
- Parking description:Gravel Driveway
- Garage spaces:4
 Copyright 2026 Prime MLS, Inc. All rights reserved. This information is deemed reliable, but not guaranteed. The data relating to real estate displayed on this Site comes in part from the IDX Program of Prime MLS. The information being provided is for consumers’ personal, noncommercial use and may not be used for any purpose other than to identify prospective properties consumers may be interested in purchasing. Data last updated September 20, 2026 NH_NNEREN Member Broker: Stacie Callan
New listings near 2382 NH Route 118
- New
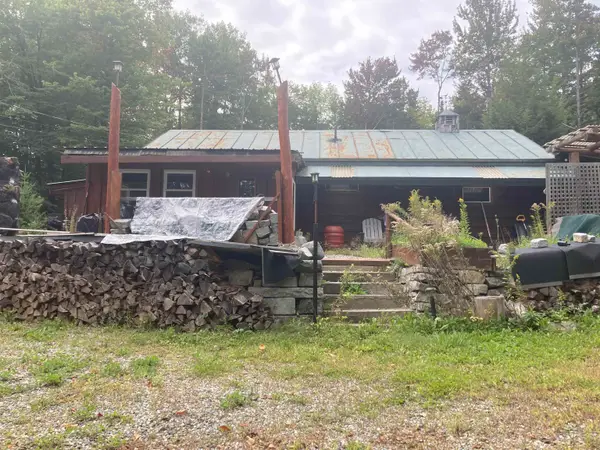 $175,000Active2 beds 1 baths965 sq. ft.
1884 North Dorchester Road, Dorchester, NH 03266
MLS# 5110121Listed by: GRANITE NORTHLAND ASSOCIATES - New
 $335,000Active2 beds 1 baths1,131 sq. ft.
17 Province Road, Dorchester, NH 03266
MLS# 5108903Listed by: GRANITE NORTHLAND ASSOCIATES  $1,200,000Active4 beds 4 baths4,110 sq. ft.
121 Clough Road, Dorchester, NH 03266
MLS# 5108473Listed by: KW COASTAL AND LAKES & MOUNTAINS REALTY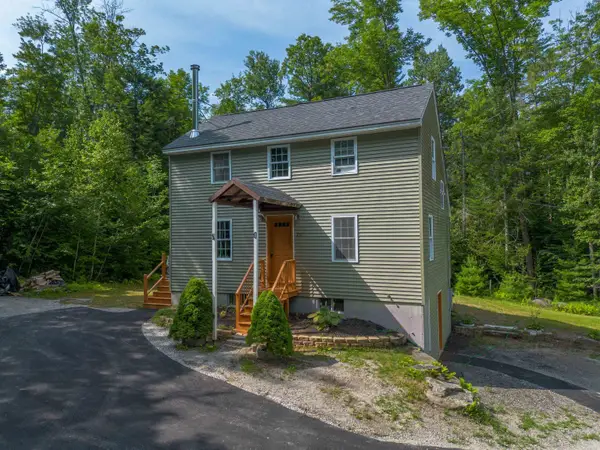 $465,000Active3 beds 2 baths1,371 sq. ft.
20 Bailey Hill Road, Groton, NH 03266
MLS# 5103438Listed by: RE/MAX INNOVATIVE BAYSIDE $134,999Active1.14 Acres
1715 New Hampshire Route 118, Dorchester, NH 03266
MLS# 5085644Listed by: KW COASTAL AND LAKES & MOUNTAINS REALTY/MEREDITH


Protect your home and budget from life's surprises with an Assurant Home Warranty, backed by a partner that supports you through every step of homeownership. Explore Plans.
©2026 Century 21 Real Estate LLC. All rights reserved. CENTURY 21®, the CENTURY 21 Logo and C21® are service marks owned by Century 21 Real Estate LLC. Century 21 Real Estate LLC fully supports the principles of the Fair Housing Act and the Equal Opportunity Act. Each office is independently owned and operated. Listing information is deemed reliable but not guaranteed accurate.