19 Footbridge Lane, Dover, NH 03820
Local realty services provided by:CENTURY 21 McLennan & Company
19 Footbridge Lane,Dover, NH 03820
$599,000
- 2 Beds
- 2 Baths
- 2,018 sq. ft.
- Condominium
- Active
Listed by: michael whitney
Office: kw coastal and lakes & mountains realty603-610-8500
MLS#:5101116
Source:PrimeMLS
Price summary
- Price:$599,000
- Price per sq. ft.:$206.84
- Monthly HOA dues:$380
About this home
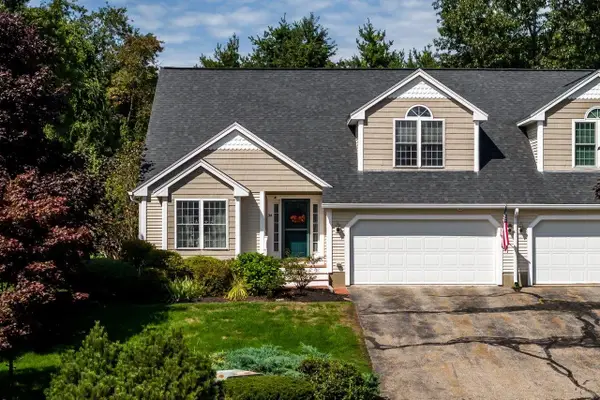
Welcome to 19 Footbridge Lane - Low-Maintenance Living at Its Finest! Enjoy the privacy of a standalone home with the ease of condo living in this updated 2-bedroom, 2-bathroom Dover home. Featuring an attached garage, a versatile upstairs bonus room, and a long list of major upgrades completed over the past few years, this property is completely turn-key. Step inside to find fresh, modern flooring throughout and an inviting living room anchored by a cozy gas fireplace. The beautifully refreshed kitchen showcases soapstone countertops and opens right into the dining room, where a sliding glass door leads out to your private deck- perfect for morning coffee or outdoor relaxing. On the upper level, the newly remodeled bathroom feels like a spa getaway, complete with a new shower, sleek new mirror, built-in shelving, and a heated towel rack for added luxury. Perfectly situated in Dover close to local shops, dining, and commuter routes. Schedule your tour today and don’t miss out on all that 19 Footbridge Lane has to offer!...
Contact an agent
Home facts
- Year built:2005
- Listing ID #:5101116
- Added:52 day(s) ago
- Updated:September 13, 2026 at 11:07 AM
Rooms and interior
- Bedrooms:2
- Total bathrooms:2
- Full bathrooms:2
- Rooms Total:6
- Kitchen Description:Dishwasher, Microwave, Refrigerator
- Basement Description:Full, Walkout
- Living area:2,018 sq. ft.
Heating and cooling
- Cooling:Central AC
- Heating:Forced Air
Structure and exterior
- Year built:2005
- Building area:2,018 sq. ft.
- Levels:2 Story
Utilities
- Sewer:Public Available
Finances and disclosures
- Price:$599,000
- Price per sq. ft.:$206.84
- Tax amount:$9,460 (2025)
Features and amenities
- Appliances:Refrigerator, Washer
- Laundry features:Dryer, Washer
Parking
- Parking description:Paved Driveway
- Garage spaces:2
 Copyright 2026 Prime MLS, Inc. All rights reserved. This information is deemed reliable, but not guaranteed. The data relating to real estate displayed on this Site comes in part from the IDX Program of Prime MLS. The information being provided is for consumers’ personal, noncommercial use and may not be used for any purpose other than to identify prospective properties consumers may be interested in purchasing. Data last updated September 13, 2026 NH_NNEREN Member Broker: Janet McLennan
New listings near 19 Footbridge Lane
- New
 $790,000Active1 beds 2 baths1,034 sq. ft.
40 River Street #201, Dover, NH 03820
MLS# 5109392Listed by: THE ALAND REALTY GROUP - New
 $529,000Active-- beds 2 baths1,572 sq. ft.
33-35 St Thomas Street, Dover, NH 03820
MLS# 5109396Listed by: KW COASTAL AND LAKES & MOUNTAINS REALTY/DOVER - Open Sun, 10 to 11:30amNew
 $729,900Active3 beds 4 baths2,317 sq. ft.
206 County Farm Cross Road, Dover, NH 03820
MLS# 5109356Listed by: STARTPOINT REALTY - New
 $520,000Active2 beds 2 baths1,421 sq. ft.
3 Mt Vernon Street, Dover, NH 03820
MLS# 5109282Listed by: THE ALAND REALTY GROUP - New
 $629,900Active3 beds 3 baths2,179 sq. ft.
34 Dovetail Lane, Dover, NH 03820
MLS# 5109206Listed by: BHG MASIELLO DURHAM - New
 $775,000Active3 beds 3 baths2,580 sq. ft.
24 Sunset Drive, Dover, NH 03820
MLS# 5109124Listed by: THE ALAND REALTY GROUP - Open Sun, 11am to 1pmNew
 $469,000Active3 beds 1 baths960 sq. ft.
2 Hemlock Circle, Dover, NH 03820
MLS# 5109018Listed by: PARMLEY PROPERTIES REALTY LLC - New
 $1,208,000Active2 beds 3 baths1,644 sq. ft.
40 River Street #102, Dover, NH 03820
MLS# 5108998Listed by: THE ALAND REALTY GROUP - New
 $415,000Active2 beds 2 baths1,384 sq. ft.
7 Capital Drive, Dover, NH 03820
MLS# 5108943Listed by: KW COASTAL AND LAKES & MOUNTAINS REALTY - New

 $849,900Active4 beds 3 baths4,350 sq. ft.
5 Roberta Drive, Dover, NH 03820
MLS# 5108873Listed by: CENTURY 21 NE GROUP


Protect your home and budget from life's surprises with an Assurant Home Warranty, backed by a partner that supports you through every step of homeownership. Explore Plans.
©2026 Century 21 Real Estate LLC. All rights reserved. CENTURY 21®, the CENTURY 21 Logo and C21® are service marks owned by Century 21 Real Estate LLC. Century 21 Real Estate LLC fully supports the principles of the Fair Housing Act and the Equal Opportunity Act. Each office is independently owned and operated. Listing information is deemed reliable but not guaranteed accurate.