
32 Wildewood Lane, Dover, NH 03820
Local realty services provided by:CENTURY 21 Barbara Patterson
32 Wildewood Lane,Dover, NH 03820
$895,000
- 4 Beds
- 3 Baths
- 2,296 sq. ft.
- Single family
- Active
Listed by: peggy carterOff: 603-742-4663
Office: coldwell banker - peggy carter team603-742-4663
MLS#:5103323
Source:PrimeMLS
Price summary
- Price:$895,000
- Price per sq. ft.:$249.72
About this home
Welcome to this beautifully updated 4-bedroom Colonial in Dover's sought-after Alden Woods neighborhood. Designed for both everyday living and entertaining, this exceptional home offers a spacious floor plan featuring a stunning new chef's kitchen with professional-grade appliances, a sunny eat-in area, private home office, formal dining room, and an impressive cathedral-ceiling great room with a wood burning insert in the fireplace. The second level features a luxurious primary suite with vaulted ceilings, a large walk-in closet, and a bath complete with a soaking tub and separate shower, along with three additional bedrooms and full bath. The partially finished lower level provides flexible space for a family room, home gym, or recreation area. Step outside to your own private backyard oasis featuring an expansive deck overlooking the fenced-in in-ground pool just perfect for relaxing or entertaining all summer long. Additional updates include a new high-efficiency heating system and central air conditioning, providing comfort and peace of mind for years to come. Public water, sewer and natural gas. Convenient to shopping and Wentworth Douglas Hospital....
Contact an agent
Home facts
- Year built:2001
- Subdivision & Development:Alden Woods
- Listing ID #:5103323
- Added:1 day(s) ago
- Updated:August 05, 2026 at 04:41 AM
Rooms and interior
- Bedrooms:4
- Total bathrooms:3
- Full bathrooms:2
- Rooms Total:8
- Flooring:Carpet, Hardwood, Tile
- Kitchen Description:Dishwasher, Microwave, Refrigerator
- Basement Description:Interior, Partially Finished
- Living area:2,296 sq. ft.
Heating and cooling
- Cooling:Central AC
- Heating:Forced Air
Structure and exterior
- Roof:Asphalt Shingle
- Year built:2001
- Building area:2,296 sq. ft.
- Lot area:0.69 Acres
- Levels:2 Story
Schools
- High school:Dover High School
- Middle school:Dover Middle School
- Elementary school:Horne Street School
Utilities
- Sewer:Public Available
Finances and disclosures
- Price:$895,000
- Price per sq. ft.:$249.72
- Tax amount:$12,682 (2025)
Features and amenities
- Appliances:Refrigerator
- Amenities:Circuit Breaker(s)
Parking
- Parking description:Paved Driveway
- Garage spaces:2
 Copyright 2026 Prime MLS, Inc. All rights reserved. This information is deemed reliable, but not guaranteed. The data relating to real estate displayed on this Site comes in part from the IDX Program of Prime MLS. The information being provided is for consumers’ personal, noncommercial use and may not be used for any purpose other than to identify prospective properties consumers may be interested in purchasing. Data last updated August 5, 2026 NH_NNEREN Member Broker: Jerry Tatlock
New listings near 32 Wildewood Lane
- Open Sat, 11am to 1pmNew
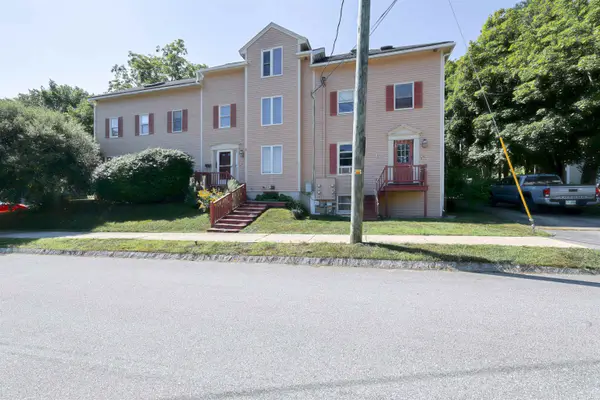 $399,900Active3 beds 2 baths1,649 sq. ft.
36 Nelson Street, Dover, NH 03820
MLS# 5103204Listed by: REDFIN CORPORATION - New
 $665,000Active3 beds 2 baths2,114 sq. ft.
71 Rutland Street, Dover, NH 03820
MLS# 5102929Listed by: EXP REALTY - New
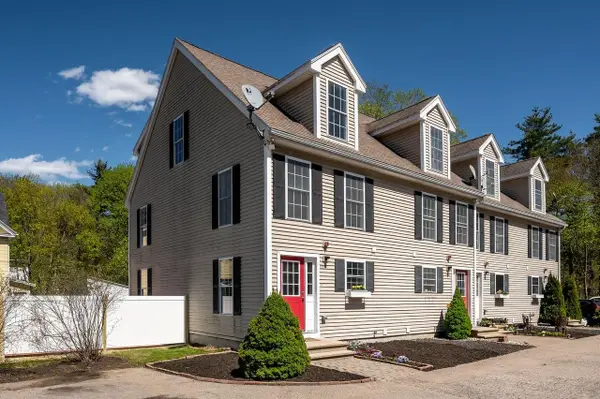 $459,000Active3 beds 3 baths2,084 sq. ft.
115 Portland Avenue, Dover, NH 03820
MLS# 5102460Listed by: KW COASTAL AND LAKES & MOUNTAINS REALTY/DOVER - New
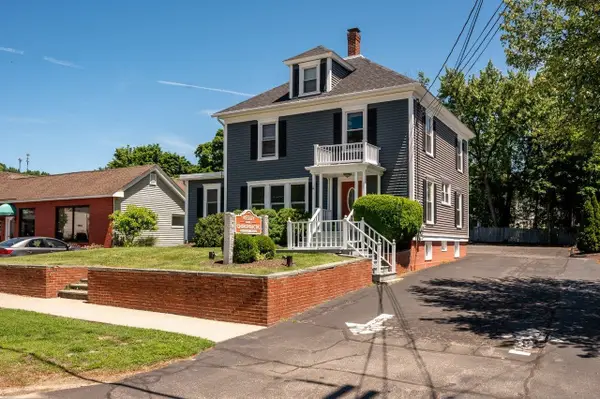 $895,000Active-- beds 1 baths3,066 sq. ft.
627 Central Avenue, Dover, NH 03820
MLS# 5102476Listed by: KW COASTAL AND LAKES & MOUNTAINS REALTY/DOVER - New
 $384,900Active3 beds 1 baths898 sq. ft.
9 New York Street, Dover, NH 03820
MLS# 5102449Listed by: KW COASTAL AND LAKES & MOUNTAINS REALTY/DOVER - New
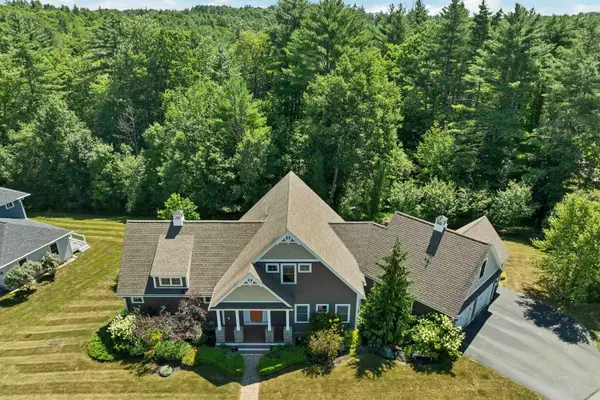 $1,175,000Active3 beds 4 baths2,800 sq. ft.
1 Lennon Drive, Dover, NH 03820
MLS# 5102297Listed by: LEXI LEDDY REAL ESTATE LLC - New
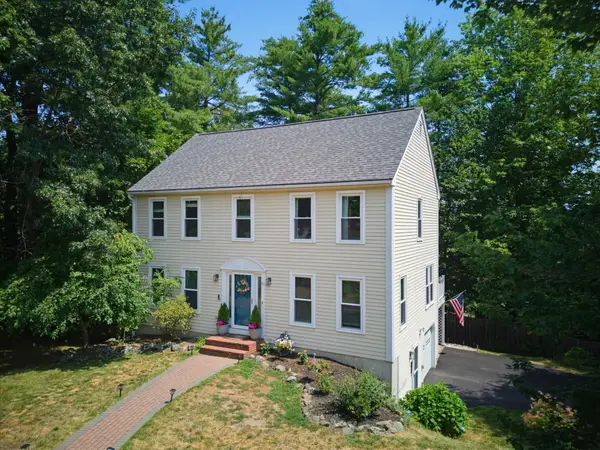 $699,900Active3 beds 3 baths2,172 sq. ft.
41 Samuel Hanson Avenue, Dover, NH 03820
MLS# 5102395Listed by: DUSTON LEDDY REAL ESTATE - New
 $1,090,000Active4 beds 3 baths2,882 sq. ft.
144 Boxwood Lane, Dover, NH 03820
MLS# 5102428Listed by: DUSTON LEDDY REAL ESTATE - New
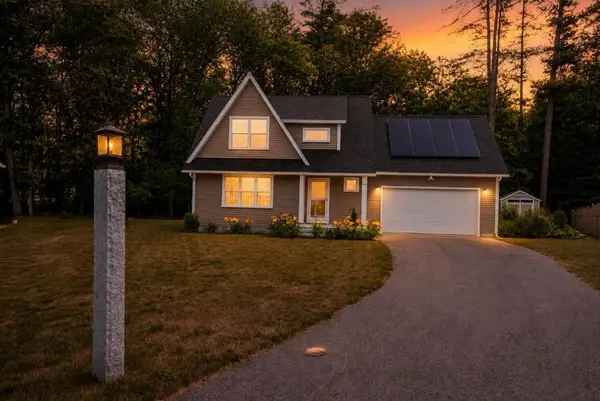 $750,000Active3 beds 3 baths1,645 sq. ft.
20 Beaumont Drive, Dover, NH 03820
MLS# 5102161Listed by: DUSTON LEDDY REAL ESTATE


Protect your home and budget from life's surprises with an Assurant Home Warranty, backed by a partner that supports you through every step of homeownership. Explore Plans.
©2026 Century 21 Real Estate LLC. All rights reserved. CENTURY 21®, the CENTURY 21 Logo and C21® are service marks owned by Century 21 Real Estate LLC. Century 21 Real Estate LLC fully supports the principles of the Fair Housing Act and the Equal Opportunity Act. Each office is independently owned and operated. Listing information is deemed reliable but not guaranteed accurate.