
110 Upper Jaffrey Road, Dublin, NH 03444
Local realty services provided by:CENTURY 21 Farm & Forest
110 Upper Jaffrey Road,Dublin, NH 03444
$499,000
- 2 Beds
- 2 Baths
- 2,022 sq. ft.
- Single family
- Active
Listed by: sadie hallidayCell: 603-660-2321
Office: exp realty888-398-7062
MLS#:5102425
Source:PrimeMLS
Price summary
- Price:$499,000
- Price per sq. ft.:$152.32
About this home
Tucked on 2.08 private acres in rural Dublin, this brick ranch at 110 Upper Jaffrey Road has been lovingly maintained by the same owner for 22 years. Built in 1956, this one-level home offers 2 bedrooms and 2 bathrooms across 2,022 square feet of living space, with hardwood flooring throughout and a lovely fireplace anchoring the main living area. The primary suite includes a walk-in closet and en suite bathroom, and a first floor laundry keeps everyday living simple and efficient. A bright sunroom with its own mini split, installed in 2024, adds flexible living space year-round, and a 15 kW battery backup system in the basement, expandable and wired to handle the home's vital functions, offers real peace of mind through New Hampshire's weather. Recent updates include a new roof in 2016 and new gutters and dishwasher in 2025, plus fiber optic internet from Fidium for reliable connectivity. Outside, a detached two-car garage, wood shed, and screenhouse round out the grounds, set behind a paved driveway on a paved road in Dublin's rural zoning district. Located in the heart of the Monadnock Region, this well-cared-for home is ready for its next chapter. Schedule your private showing today....
Contact an agent
Home facts
- Year built:1956
- Listing ID #:5102425
- Added:47 day(s) ago
- Updated:September 15, 2026 at 10:37 AM
Rooms and interior
- Bedrooms:2
- Total bathrooms:2
- Full bathrooms:2
- Rooms Total:5
- Flooring:Hardwood, Laminate, Tile
- Kitchen Description:Dishwasher, Microwave, Refrigerator
- Basement Description:Bulkhead, Full, Interior, Storage Space, Unfinished
- Living area:2,022 sq. ft.
Heating and cooling
- Cooling:Mini Split
- Heating:Hot Water, Oil
Structure and exterior
- Roof:Asphalt Shingle
- Year built:1956
- Building area:2,022 sq. ft.
- Lot area:2.08 Acres
- Levels:1 Story
Schools
- High school:Contoocook Valley Reg High Sch
- Middle school:South Meadow School
- Elementary school:Dublin Consolidated Sch
Utilities
- Sewer:Private
Finances and disclosures
- Price:$499,000
- Price per sq. ft.:$152.32
- Tax amount:$8,492 (2026)
Features and amenities
- Appliances:Refrigerator
- Amenities:Circuit Breaker(s)
Parking
- Parking description:Paved Driveway
- Garage spaces:2
 Copyright 2026 Prime MLS, Inc. All rights reserved. This information is deemed reliable, but not guaranteed. The data relating to real estate displayed on this Site comes in part from the IDX Program of Prime MLS. The information being provided is for consumers’ personal, noncommercial use and may not be used for any purpose other than to identify prospective properties consumers may be interested in purchasing. Data last updated September 15, 2026 NH_NNEREN Member Broker: Nicholas Maclure
New listings near 110 Upper Jaffrey Road
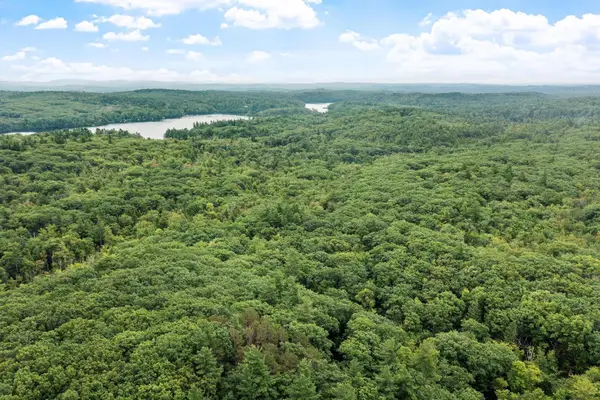 $400,000Pending56 Acres
121 Burpee Road, Dublin, NH 03444
MLS# 5108476Listed by: ERA KEY REALTY SERVICES $385,000Pending3 beds 2 baths1,349 sq. ft.
471 Lower Jaffrey Road, Dublin, NH 03444
MLS# 5102470Listed by: COLDWELL BANKER REALTY NASHUA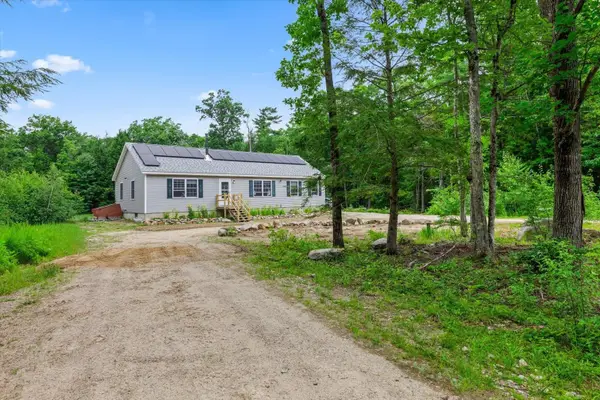 $515,000Pending3 beds 2 baths1,568 sq. ft.
41 E Harrisville Road, Dublin, NH 03444
MLS# 5099029Listed by: BHG MASIELLO PETERBOROUGH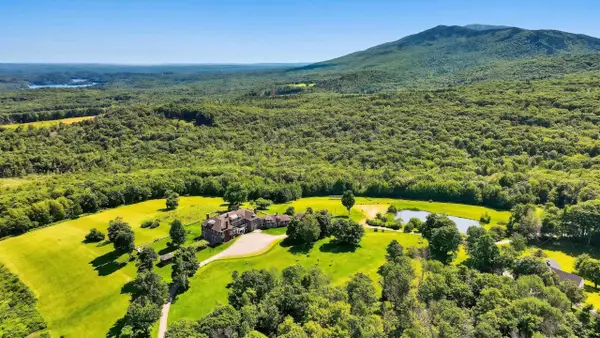 $5,999,000Active13 beds 10 baths14,546 sq. ft.
4 Windmill Hill Road, Dublin, NH 03444
MLS# 5097639Listed by: FOUR SEASONS SOTHEBY'S INTERNATIONAL REALTY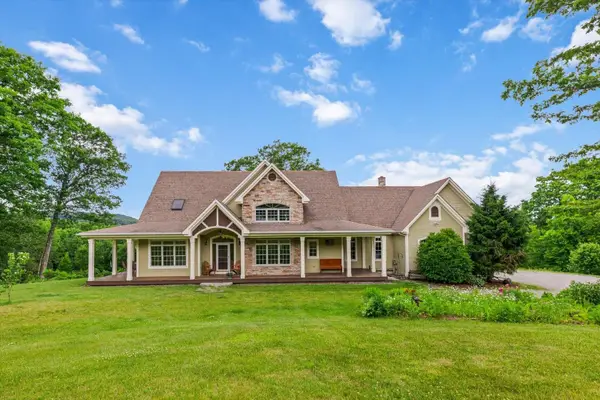 $1,049,000Active3 beds 4 baths3,483 sq. ft.
55 Chestnut Hill Road, Dublin, NH 03444
MLS# 5096486Listed by: EXP REALTY $175,000Active4.45 Acres
4-18-2 Old Peterborough Road, Dublin, NH 03444
MLS# 5094480Listed by: FOUR SEASONS SOTHEBY'S INTERNATIONAL REALTY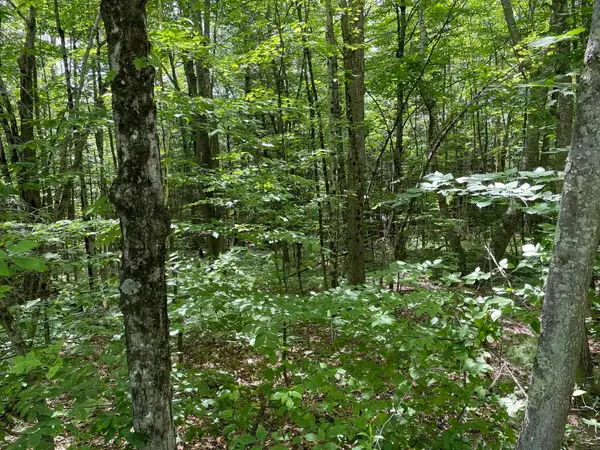 $145,000Active4.53 Acres
4-18-3 Old Peterborough Road, Dublin, NH 03444
MLS# 5094483Listed by: FOUR SEASONS SOTHEBY'S INTERNATIONAL REALTY


Protect your home and budget from life's surprises with an Assurant Home Warranty, backed by a partner that supports you through every step of homeownership. Explore Plans.
©2026 Century 21 Real Estate LLC. All rights reserved. CENTURY 21®, the CENTURY 21 Logo and C21® are service marks owned by Century 21 Real Estate LLC. Century 21 Real Estate LLC fully supports the principles of the Fair Housing Act and the Equal Opportunity Act. Each office is independently owned and operated. Listing information is deemed reliable but not guaranteed accurate.