1 Denbow Road, Durham, NH 03824
Local realty services provided by:CENTURY 21 McLennan & Company
1 Denbow Road,Durham, NH 03824
$675,000
- 4 Beds
- 4 Baths
- - sq. ft.
- Single family
- Sold
Listed by: beverly russo
Office: realty one group next level888-888-7653
MLS#:5087932
Source:PrimeMLS
Sorry, we are unable to map this address
Price summary
- Price:$675,000
About this home
Now under contract and are welcoming back up offers! PRICE REDUCED due to Sellers' retirement and desire to downsize. This Lovingly updated and maintained home will not last at this price and is now the BEST value in the Oyster River School district. Would you like to say GOODBYE TO HIGH ELECTRIC and tax bills??? This home practically pays for itself with 11.34KW of owned solar and an IN-LAW SUITE that has generated more than $60k over the last 3 years in rental income (that easily covers the taxes). This classic 4 bd 3 bath Garrison with attached 2 car garage is located on a private 1.1 acre corner lot in the quiet Wedgewood neighborhood. Kick off your shoes in the convenient mudroom and step into a beautiful eat-in kitchen featuring oak floors, quartz countertops, built-in book shelves, a sunny window seat and a laundry nook. Host holiday meals in the ample dining room, lounge in the bright and comfortable den area with a newly renovated ½ bath, or cozy up in front of the fireplace in the front-to-back formal living room. Enjoy your morning coffee and a dose of sunshine in the new South facing sunroom that leads out to a sun drenched patio in your park like setting. On the second level there are 4 generously sized bedrooms. The en-suite primary has its own newly renovated ¾ bath and the main full bath is also newly renovated. THERE IS MORE! The private 22’x22’ in-law suite above the garage, has its own entrance, new flooring and a ¾ bath with some updates. Pick your own blueberries and raspberries and enjoy many blooming ornamental trees and perennials. Additional features include hardwood throughout, a young roof, new energy efficient windows and slider, 4 new mini splits, a top of the line energy efficient Rheem heat-pump water heater and a premium Puronic water filtration system. Easy commute to UNH, Portsmouth, the ocean beaches. Amtrak Downeaster direct train service from Durham to Boston or to Portland!!! See you at the Open House Sat 7/11 10am-noon....
Contact an agent
Home facts
- Year built:1968
- Subdivision & Development:Wedgewood Neighborhood
- Listing ID #:5087932
- Added:126 day(s) ago
- Updated:September 14, 2026 at 06:23 AM
Rooms and interior
- Bedrooms:4
- Total bathrooms:4
- Full bathrooms:1
- Rooms Total:8
- Flooring:Hardwood, Tile
- Kitchen Description:Dishwasher
- Basement Description:Concrete, Exterior Access, Insulated, Interior, Interior Access, Sump Pump, Unfinished
Heating and cooling
- Cooling:Mini Split
- Heating:Direct Vent, Forced Air, Heat Pump, Hot Air, Mini Split, Multi Zone, Solar, Wall Units
Structure and exterior
- Year built:1968
- Levels:2 Story
Schools
- High school:Oyster River High School
- Middle school:Oyster River Middle School
- Elementary school:Mast Way School
Utilities
- Sewer:Septic
Finances and disclosures
- Price:$675,000
- Tax amount:$13,964 (2025)
Features and amenities
- Appliances:Washer
- Laundry features:Dryer, Washer
- Amenities:Circuit Breaker(s)
Parking
- Parking description:Paved Driveway
- Garage spaces:2
 Copyright 2026 Prime MLS, Inc. All rights reserved. This information is deemed reliable, but not guaranteed. The data relating to real estate displayed on this Site comes in part from the IDX Program of Prime MLS. The information being provided is for consumers’ personal, noncommercial use and may not be used for any purpose other than to identify prospective properties consumers may be interested in purchasing. Data last updated September 14, 2026 NH_NNEREN Member Broker: Janet McLennan
New listings near 1 Denbow Road
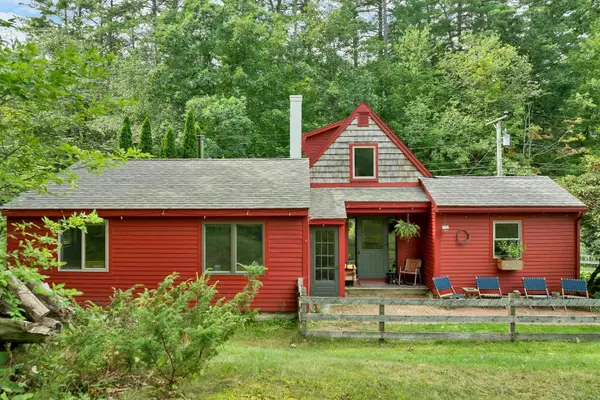 $550,000Active3 beds 1 baths1,191 sq. ft.
170 Packers Falls Road, Durham, NH 03824
MLS# 5107764Listed by: ANCHOR REAL ESTATE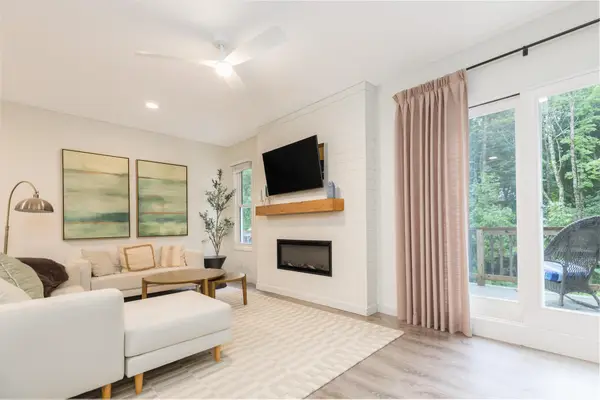 $519,000Active3 beds 3 baths2,132 sq. ft.
28 Coe Drive, Durham, NH 03824
MLS# 5107087Listed by: THE ALAND REALTY GROUP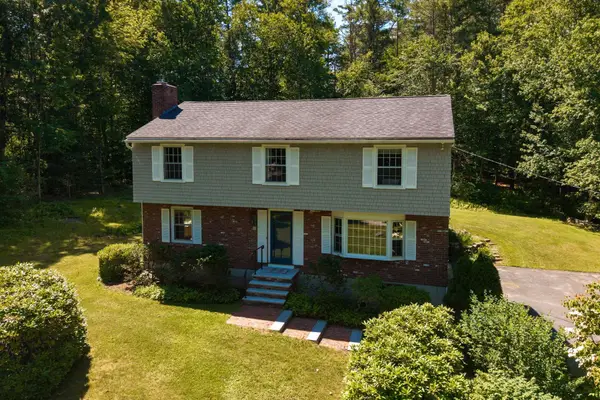 $899,900Active4 beds 3 baths2,866 sq. ft.
6 AMBLER Way, Durham, NH 03824
MLS# 5106529Listed by: DUSTON LEDDY REAL ESTATE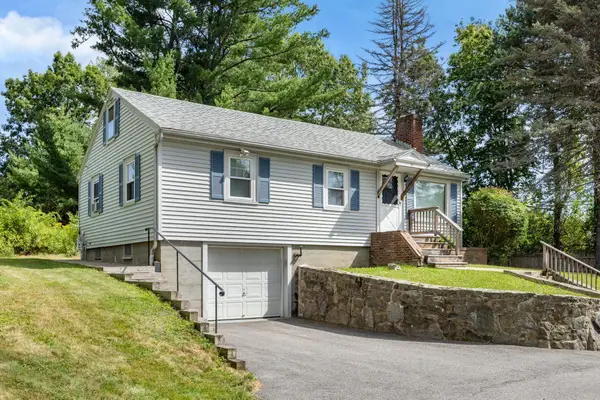 $499,000Active3 beds 1 baths938 sq. ft.
87 Piscataqua Road, Durham, NH 03824
MLS# 5105673Listed by: ARTHUR THOMAS PROPERTIES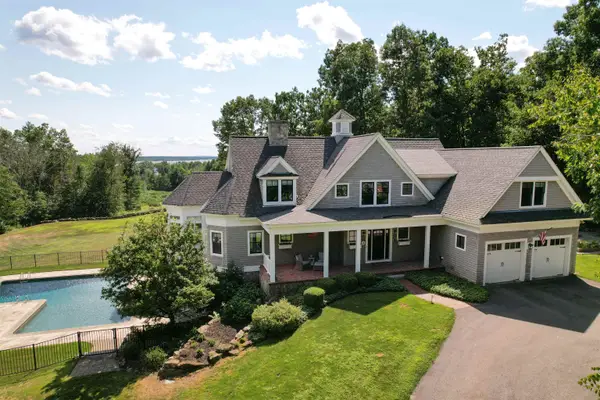 $2,650,000Active5 beds 6 baths6,802 sq. ft.
578 Bay Road, Durham, NH 03824
MLS# 5105665Listed by: RED POST REALTY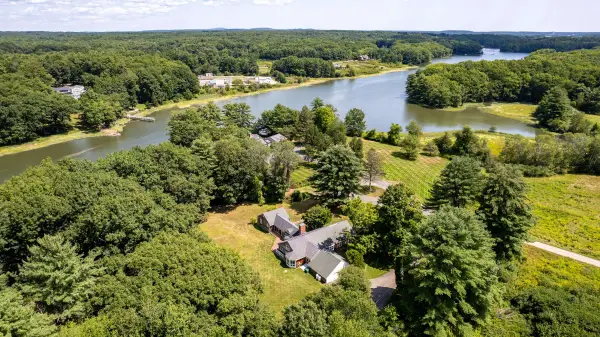 $1,750,000Active4 beds 3 baths3,271 sq. ft.
59 Durham Point Road, Durham, NH 03824
MLS# 5105266Listed by: EXP REALTY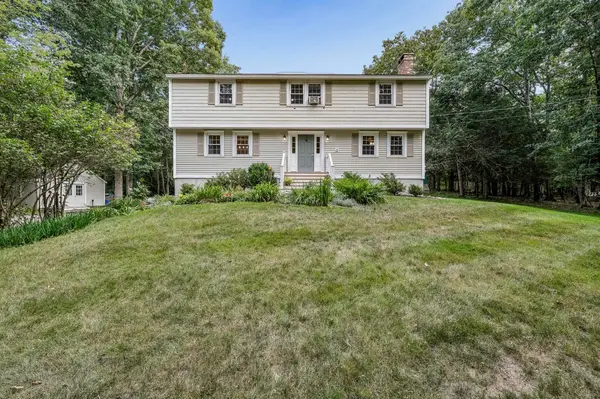
 $720,000Active4 beds 3 baths2,376 sq. ft.
33 Ffrost Drive, Durham, NH 03824
MLS# 5104681Listed by: CENTURY 21 LIFESTYLES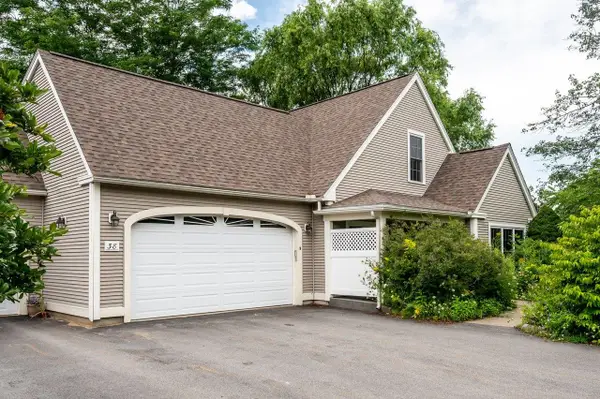 $668,000Active3 beds 3 baths2,311 sq. ft.
38B Emerson Road, Durham, NH 03824
MLS# 5104053Listed by: BHG MASIELLO DURHAM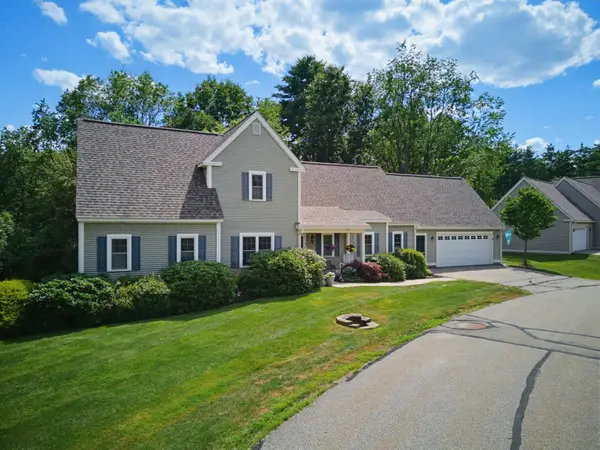 $762,000Active3 beds 3 baths2,543 sq. ft.
5 Marden Way, Durham, NH 03824
MLS# 5103257Listed by: BHG MASIELLO DURHAM $649,000Active3 beds 2 baths2,788 sq. ft.
18 Thompson Lane, Durham, NH 03824
MLS# 5103055Listed by: BHG MASIELLO DURHAM


Protect your home and budget from life's surprises with an Assurant Home Warranty, backed by a partner that supports you through every step of homeownership. Explore Plans.
©2026 Century 21 Real Estate LLC. All rights reserved. CENTURY 21®, the CENTURY 21 Logo and C21® are service marks owned by Century 21 Real Estate LLC. Century 21 Real Estate LLC fully supports the principles of the Fair Housing Act and the Equal Opportunity Act. Each office is independently owned and operated. Listing information is deemed reliable but not guaranteed accurate.