
10 Newmarket Road, Durham, NH 03824
Local realty services provided by:CENTURY 21 Circa 72
Upcoming open houses
- Thu, Oct 2904:00 pm - 06:00 pm
- Sat, Oct 3111:00 am - 01:00 pm
Listed by: marc lesniak, purple acorn
Office: kw coastal and lakes & mountains realty603-610-8500
MLS#:5115427
Source:PrimeMLS
Price summary
- Price:$1,400,000
- Price per sq. ft.:$318.18
About this home
The Captain Simpson House – c. 1820/1840 Federal on Durham's Oyster River. Few properties in Durham capture the town's architectural and community history as vividly as 10 Newmarket Road. Known historically as the Lydia Simpson House, and also as "The Parsonage," this distinguished Federal-style residence was built in 1820 and has been thoughtfully restored. It sits on 1.85 acres overlooking the Oyster River, within Durham's nationally recognized Historic District. The home pairs the craftsmanship of another era with the comforts of today. Five working fireplaces, three on the main level and two on the second floor, set the tone throughout. The first floor boasts living room, study, formal dining as well as a full remodeled eat-in gourmet kitchen and full bath. The kitchen features a Wolf range, a custom Sub-Zero refrigerator, custom cabinetry, a center island, and a pantry. Dual staircases reflect the home's gracious Federal design. Upstairs are three bedrooms, two with their own working fireplaces. One of those is the primary suite with a private bath. In all, the home has three full baths. The major work is already done, including updated 200-amp electrical, a newer heating system, roof and professional structural stabilization in the basement. A two-car garage has a second floor ready to finish, offering room for a studio, office, or workshop. Dual entrance driveway makes for convenience. Few properties in Durham capture the town's architectural and community history as vividly as 10 Newmarket Road....
Contact an agent
Home facts
- Year built:1820
- Listing ID #:5115427
- Updated:October 24, 2026 at 11:28 AM
Rooms and interior
- Bedrooms:3
- Total bathrooms:3
- Full bathrooms:3
- Rooms Total:6
- Flooring:Hardwood
- Basement Description:Bulkhead, Concrete Floor, Unfinished, Walk-up
- Living area:3,088 sq. ft.
Structure and exterior
- Roof:Asphalt Shingle, Fiberglass
- Year built:1820
- Building area:3,088 sq. ft.
- Lot area:1.2 Acres
- Levels:2 Story
Schools
- High school:Oyster River High School
- Middle school:Oyster River Middle School
- Elementary school:Mast Way School
Utilities
- Sewer:Public Available
Finances and disclosures
- Price:$1,400,000
- Price per sq. ft.:$318.18
- Tax amount:$21,446 (2025)
Features and amenities
- Amenities:Circuit Breaker(s)
Parking
- Parking description:Paved Driveway
- Garage spaces:2
 Copyright 2026 Prime MLS, Inc. All rights reserved. This information is deemed reliable, but not guaranteed. The data relating to real estate displayed on this Site comes in part from the IDX Program of Prime MLS. The information being provided is for consumers’ personal, noncommercial use and may not be used for any purpose other than to identify prospective properties consumers may be interested in purchasing. Data last updated October 24, 2026 NH_NNEREN Member Broker: Stephen DeStefano
New listings near 10 Newmarket Road
- New
 $3,750,000Active3 beds 3 baths4,352 sq. ft.
32 Cedar Point Road, Durham, NH 03824
MLS# 5114176Listed by: GREAT ISLAND REALTY LLC  $689,000Active4 beds 3 baths2,140 sq. ft.
17 Young Drive, Durham, NH 03824
MLS# 5113592Listed by: WWW.HOMEZU.COM- Open Sun, 11am to 1pm
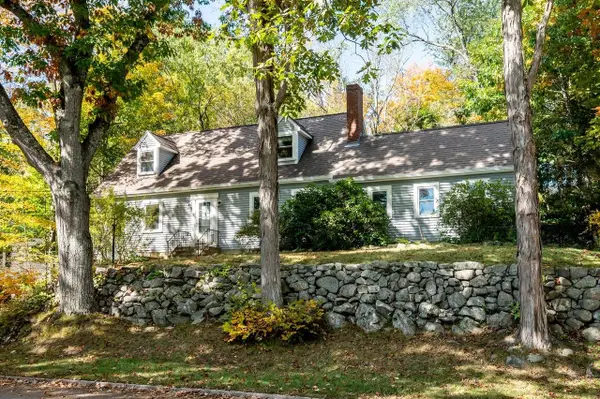 $658,800Active4 beds 2 baths1,812 sq. ft.
30 Garden Lane, Durham, NH 03824
MLS# 5113175Listed by: BHG MASIELLO DURHAM 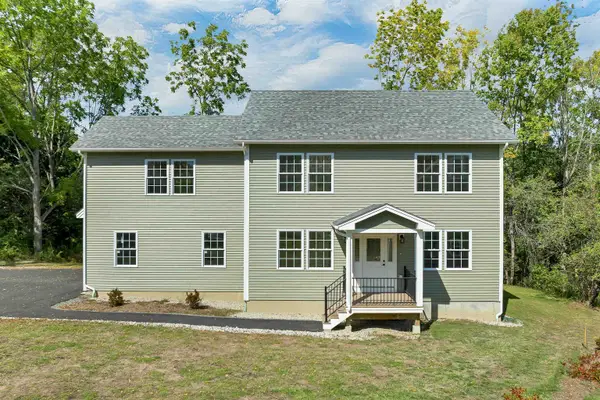 $800,000Active3 beds 3 baths2,676 sq. ft.
1 Allen Lane, Durham, NH 03824
MLS# 5111733Listed by: COLDWELL BANKER REALTY - PORTSMOUTH, NH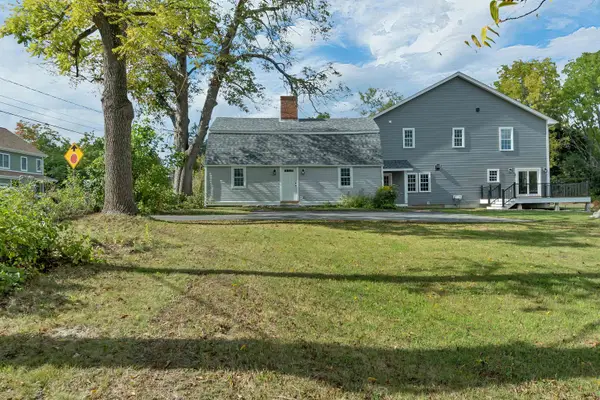 $1,250,000Active4 beds 4 baths3,500 sq. ft.
53 Bagdad Road, Durham, NH 03824
MLS# 5111735Listed by: COLDWELL BANKER REALTY - PORTSMOUTH, NH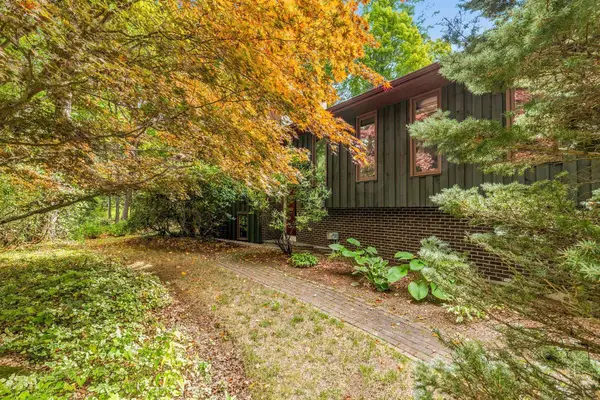 $499,900Active4 beds 3 baths2,180 sq. ft.
10 Morgan Way, Durham, NH 03824
MLS# 5111721Listed by: BHHS VERANI SEACOAST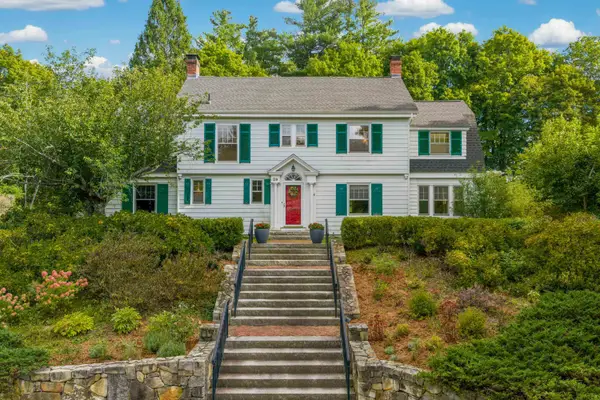 $999,000Active5 beds 5 baths4,018 sq. ft.
29 Mill Road, Durham, NH 03824
MLS# 5111397Listed by: LEGACY PROPERTIES SOTHEBY'S INT'L REALTY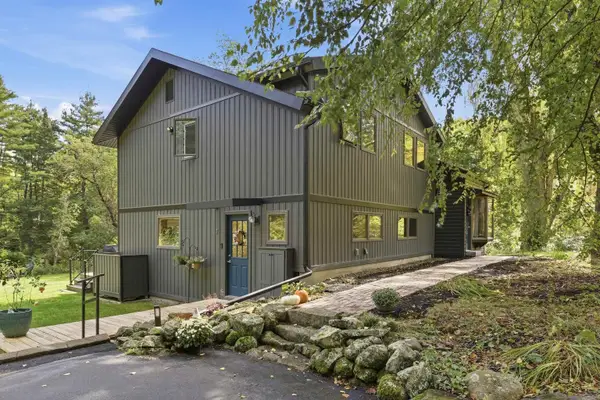 $799,000Pending4 beds 3 baths2,050 sq. ft.
7 Orchard Drive, Durham, NH 03824
MLS# 5110924Listed by: COLDWELL BANKER REALTY HAVERHILL MA- Open Sun, 11am to 1pm
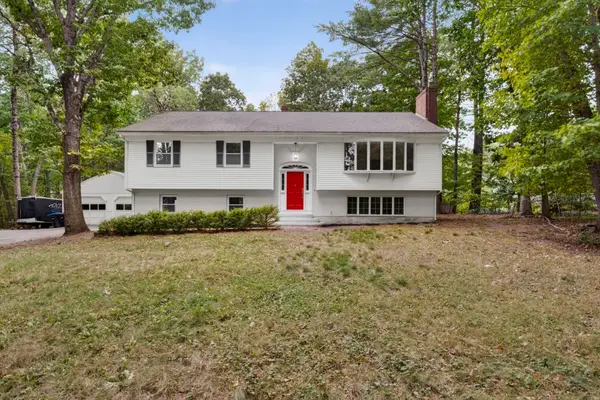 $698,500Active4 beds 3 baths3,002 sq. ft.
12 Sunnyside Drive, Durham, NH 03824
MLS# 5110516Listed by: REALTY ONE GROUP RELIANT


Protect your home and budget from life's surprises with an Assurant Home Warranty, backed by a partner that supports you through every step of homeownership. Explore Plans.
©2026 Century 21 Real Estate LLC. All rights reserved. CENTURY 21®, the CENTURY 21 Logo and C21® are service marks owned by Century 21 Real Estate LLC. Century 21 Real Estate LLC fully supports the principles of the Fair Housing Act and the Equal Opportunity Act. Each office is independently owned and operated. Listing information is deemed reliable but not guaranteed accurate.