
4 Moharinet Way, Durham, NH 03824
Local realty services provided by:CENTURY 21 Barbara Patterson
Listed by: krissy couch, kristy bower
Office: the aland realty group603-501-0463
MLS#:5087606
Source:PrimeMLS
Price summary
- Price:$830,000
- Price per sq. ft.:$252.97
About this home
Tucked behind mature landscaping and set well back from the road, this gracious Garrison is a hidden gem that offers the perfect blend of privacy, space, and versatility. Follow the circular driveway to discover a home designed to adapt beautifully to a variety of lifestyles. A standout first-floor suite with soaring ceilings offers incredible flexibility and is ideal as a luxurious primary bedroom, private guest quarters, in-law space, home office, or game room. Upstairs, you’ll find four additional bedrooms, including a second primary suite, providing plenty of room for family, guests, or flexible work-from-home living. The heart of the home features a thoughtfully renovated kitchen and family room with a cozy fireplace and direct access to a backyard patio, perfect for entertaining or quiet evenings outdoors. The fenced backyard is both private and tastefully landscaped, creating a peaceful retreat and an enclosed porch offers an inviting space to relax and enjoy the changing seasons. With carefully chosen finishes, smart design throughout, and a location close to walking trails, the town center, and a nearby neighborhood park featuring tennis courts, a baseball field, and a skate park, this home offers the rare combination of convenience, charm, and true flexibility, yet tucked away in complete privacy. Taking Backup Offers - Seller has accepted an offer with a kick-out clause...
Contact an agent
Home facts
- Year built:1968
- Listing ID #:5087606
- Added:82 day(s) ago
- Updated:July 29, 2026 at 11:38 AM
Rooms and interior
- Bedrooms:5
- Total bathrooms:4
- Full bathrooms:1
- Rooms Total:8
- Flooring:Carpet, Hardwood, Tile
- Kitchen Description:Dishwasher, Microwave, Refrigerator
- Basement Description:Concrete, Full, Interior, Partially Finished, Sump Pump
- Living area:2,381 sq. ft.
Heating and cooling
- Cooling:Mini Split
- Heating:Baseboard, Electric, Hot Water, Mini Split, Oil, Radiant Floor
Structure and exterior
- Roof:Asphalt Shingle
- Year built:1968
- Building area:2,381 sq. ft.
- Lot area:0.91 Acres
- Levels:2 Story
Schools
- High school:Oyster River High School
- Middle school:Oyster River Middle School
- Elementary school:Durham Elementary School
Utilities
- Sewer:Private, Septic
Finances and disclosures
- Price:$830,000
- Price per sq. ft.:$252.97
- Tax amount:$14,190 (2025)
Features and amenities
- Appliances:Refrigerator
- Amenities:Circuit Breaker(s)
Parking
- Parking description:Paved Driveway
- Garage spaces:2
 Copyright 2026 Prime MLS, Inc. All rights reserved. This information is deemed reliable, but not guaranteed. The data relating to real estate displayed on this Site comes in part from the IDX Program of Prime MLS. The information being provided is for consumers’ personal, noncommercial use and may not be used for any purpose other than to identify prospective properties consumers may be interested in purchasing. Data last updated July 29, 2026 NH_NNEREN Member Broker: Jerry Tatlock
New listings near 4 Moharinet Way
- Open Sat, 11am to 1pmNew
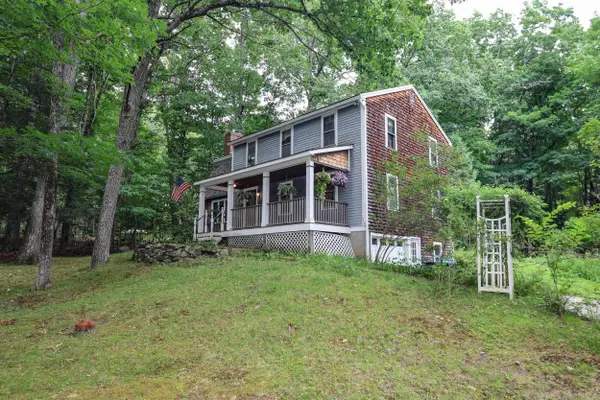 $575,000Active4 beds 3 baths1,960 sq. ft.
16 Meserve Road, Durham, NH 03824
MLS# 5101204Listed by: KW COASTAL AND LAKES & MOUNTAINS REALTY - New
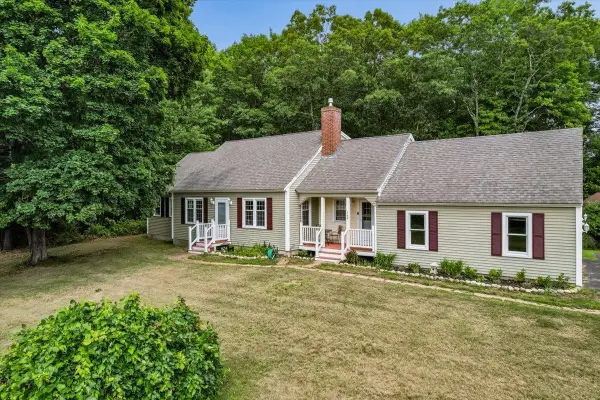 $750,000Active3 beds 3 baths2,369 sq. ft.
144 Packers Falls Road, Durham, NH 03824
MLS# 5101058Listed by: THE ALAND REALTY GROUP - New
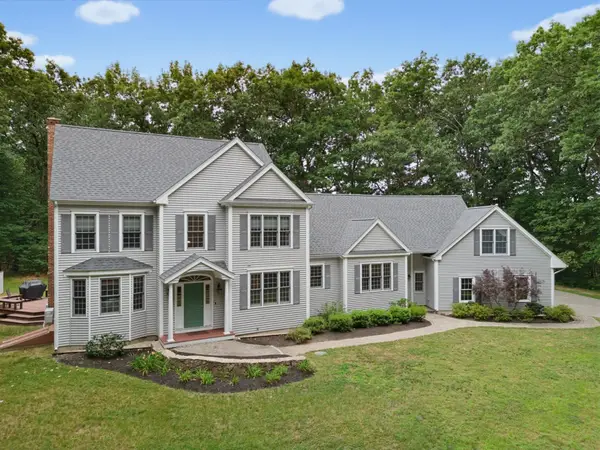 $1,350,000Active5 beds 4 baths4,595 sq. ft.
61 Bennett Road, Durham, NH 03824
MLS# 5100860Listed by: BHG MASIELLO DURHAM 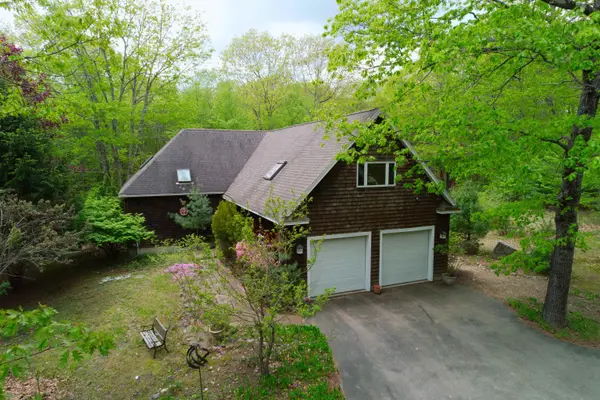 $925,000Active2 beds 2 baths2,654 sq. ft.
312 Durham Point Road, Durham, NH 03824
MLS# 5099608Listed by: RE/MAX SHORELINE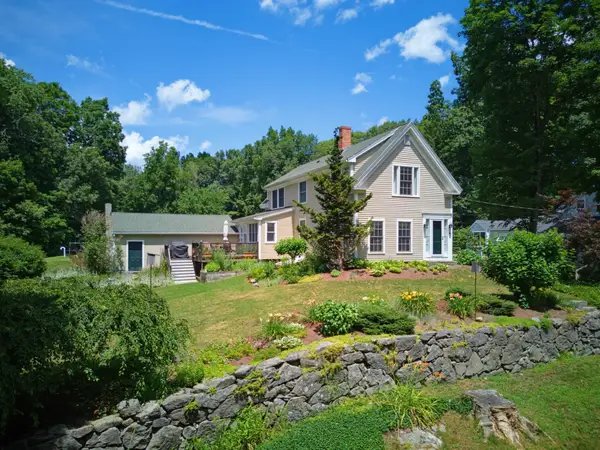 $589,000Pending3 beds 2 baths1,756 sq. ft.
36 Wiswall Road, Durham, NH 03824
MLS# 5099561Listed by: BHG MASIELLO DURHAM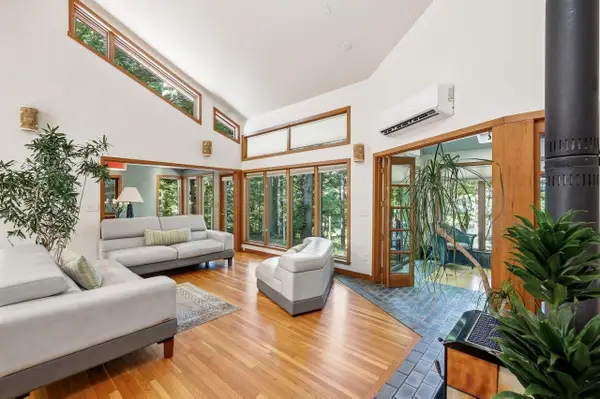 $1,500,000Active3 beds 2 baths2,499 sq. ft.
2 Corson Lane #LOT 2 and Lot3, Durham, NH 03824
MLS# 5099265Listed by: BHG MASIELLO DURHAM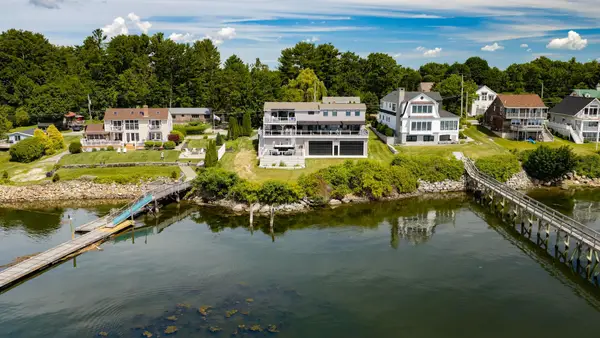 $2,195,000Active4 beds 5 baths3,102 sq. ft.
30 Cedar Point Road, Durham, NH 03824
MLS# 5097796Listed by: TATE & FOSS SOTHEBY'S INTERNATIONAL RLTY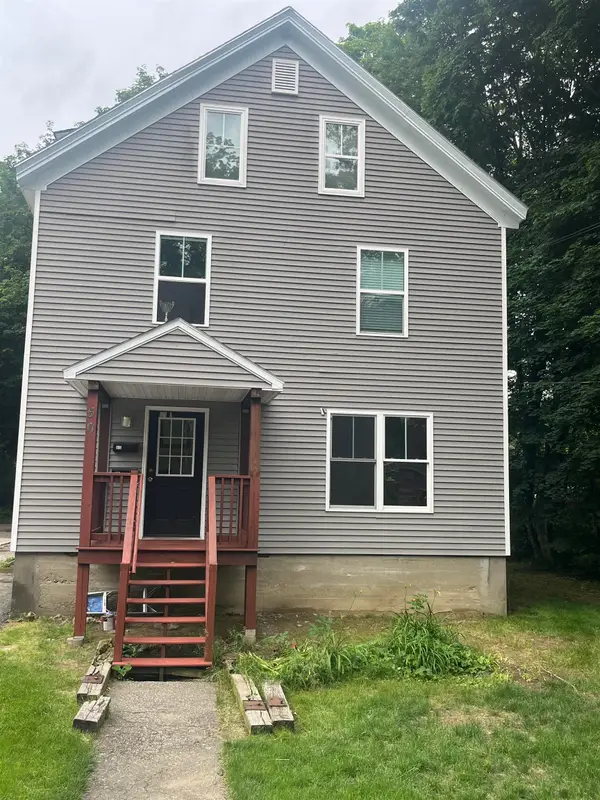 $850,000Active-- beds -- baths2,973 sq. ft.
50 Madbury Road, Durham, NH 03824
MLS# 5096894Listed by: COMPASS NEW ENGLAND, LLC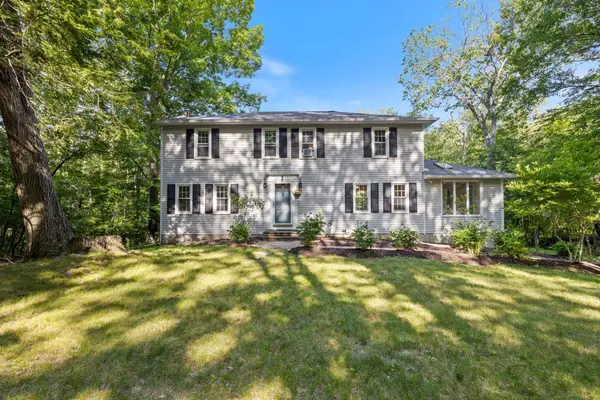 $718,000Pending4 beds 3 baths2,808 sq. ft.
46 Woodridge Road, Durham, NH 03824
MLS# 5096670Listed by: PORTSIDE REAL ESTATE GROUP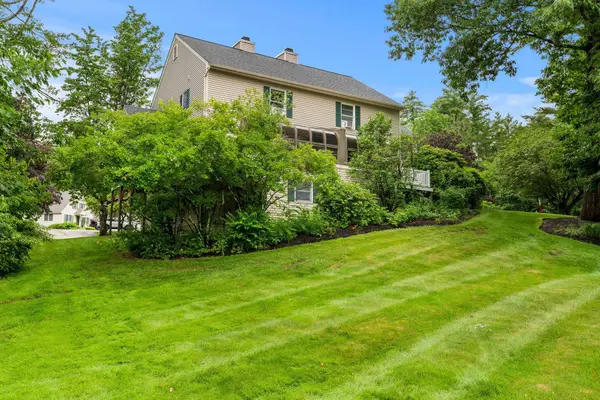 $479,000Active2 beds 2 baths1,770 sq. ft.
39 Bucks Hill Road, Durham, NH 03824
MLS# 5096532Listed by: COMPASS NEW ENGLAND, LLC


Protect your home and budget from life's surprises with an Assurant Home Warranty, backed by a partner that supports you through every step of homeownership. Explore Plans.
©2026 Century 21 Real Estate LLC. All rights reserved. CENTURY 21®, the CENTURY 21 Logo and C21® are service marks owned by Century 21 Real Estate LLC. Century 21 Real Estate LLC fully supports the principles of the Fair Housing Act and the Equal Opportunity Act. Each office is independently owned and operated. Listing information is deemed reliable but not guaranteed accurate.