53/53A Bagdad Road, Durham, NH 03824
Local realty services provided by:CENTURY 21 TheOne
53/53A Bagdad Road,Durham, NH 03824
$1,459,000
- 5 Beds
- 5 Baths
- 5,200 sq. ft.
- Single family
- Active
Listed by: naida kaen
Office: allen family real estate603-868-1414
MLS#:5087372
Source:PrimeMLS
Price summary
- Price:$1,459,000
- Price per sq. ft.:$202.64
About this home
Discover rare historic charm blended with refined modern living in the historic 1716 Garrison house of Captain Jonathan Chesley. The lower level of the original home has become a fine 1100 sq.ft. apartment complete with modern amenities while retaining the ambiance of yesteryear. What was the original rear door now leads to a newly built spacious 4-bedroom home. Have the homes separate, or connected, for family or rental with separate driveways and entrances. The new home’s two-car garage faces the street with its guest entry on the side. Convenient to schools and the college town center, join others walking by and leave the cars at home! This is small town living at its best. The main house features large open spaces ready for your imagination; the well thought out quality backdrop includes hardwood floors, quartz countertops, the range hood which vents out, a microwave drawer, the large deck with gas connection for your grill, and more. Make this your place. Just move in and live free!...
Contact an agent
Home facts
- Year built:1716
- Listing ID #:5087372
- Added:124 day(s) ago
- Updated:September 08, 2026 at 11:06 AM
Rooms and interior
- Bedrooms:5
- Total bathrooms:5
- Full bathrooms:1
- Rooms Total:12
- Flooring:Hardwood, Tile, Wood
- Kitchen Description:Disposal, Microwave, Refrigerator
- Basement Description:Concrete, Full, Insulated, Interior, Partially Finished, Unfinished
- Living area:5,200 sq. ft.
Heating and cooling
- Cooling:Central AC
- Heating:Electric
Structure and exterior
- Year built:1716
- Building area:5,200 sq. ft.
- Lot area:0.5 Acres
- Levels:2 Story
Utilities
- Sewer:Public Available
Finances and disclosures
- Price:$1,459,000
- Price per sq. ft.:$202.64
Features and amenities
- Appliances:Refrigerator
Parking
- Parking description:Paved Driveway
- Garage spaces:2
 Copyright 2026 Prime MLS, Inc. All rights reserved. This information is deemed reliable, but not guaranteed. The data relating to real estate displayed on this Site comes in part from the IDX Program of Prime MLS. The information being provided is for consumers’ personal, noncommercial use and may not be used for any purpose other than to identify prospective properties consumers may be interested in purchasing. Data last updated September 8, 2026
New listings near 53/53A Bagdad Road
- New
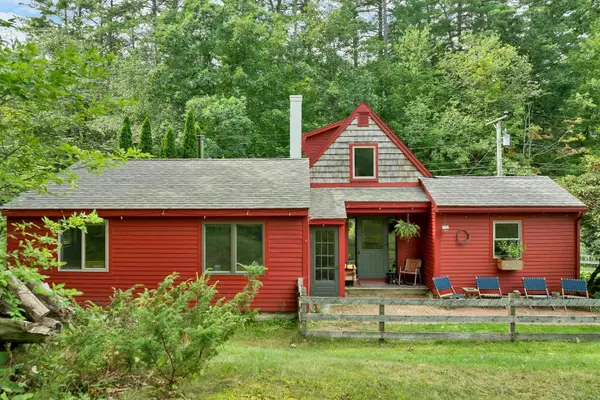 $550,000Active3 beds 1 baths1,191 sq. ft.
170 Packers Falls Road, Durham, NH 03824
MLS# 5107764Listed by: ANCHOR REAL ESTATE 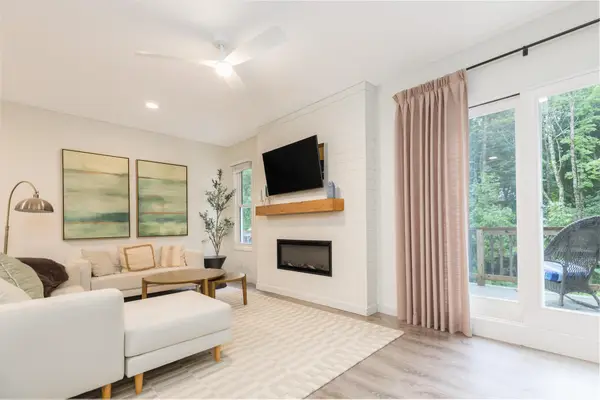 $519,000Active3 beds 3 baths2,132 sq. ft.
28 Coe Drive, Durham, NH 03824
MLS# 5107087Listed by: THE ALAND REALTY GROUP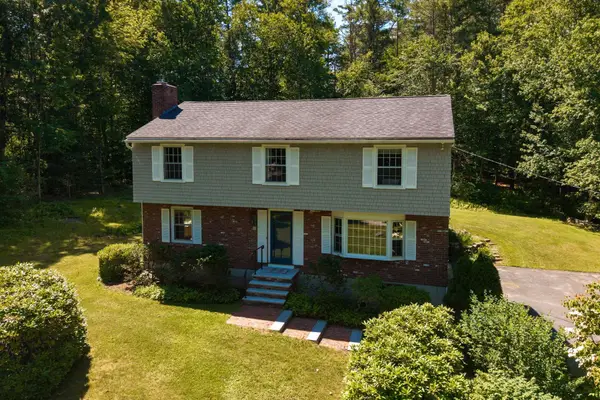 $899,900Active4 beds 3 baths2,866 sq. ft.
6 AMBLER Way, Durham, NH 03824
MLS# 5106529Listed by: DUSTON LEDDY REAL ESTATE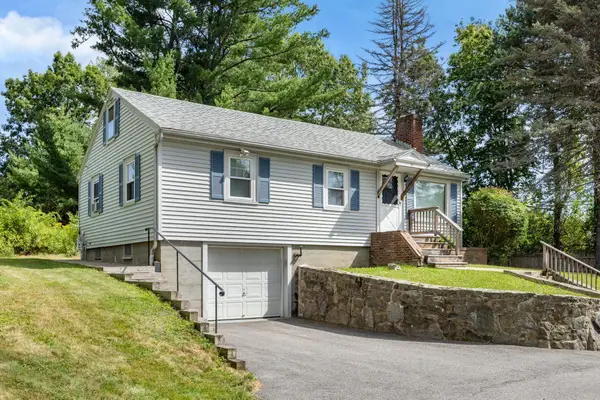 $499,000Active3 beds 1 baths938 sq. ft.
87 Piscataqua Road, Durham, NH 03824
MLS# 5105673Listed by: ARTHUR THOMAS PROPERTIES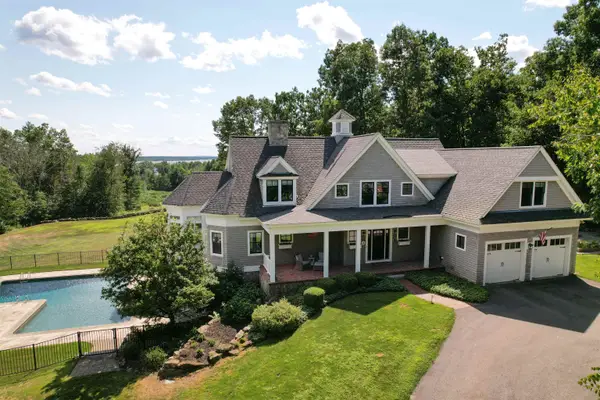 $2,650,000Active5 beds 6 baths6,802 sq. ft.
578 Bay Road, Durham, NH 03824
MLS# 5105665Listed by: RED POST REALTY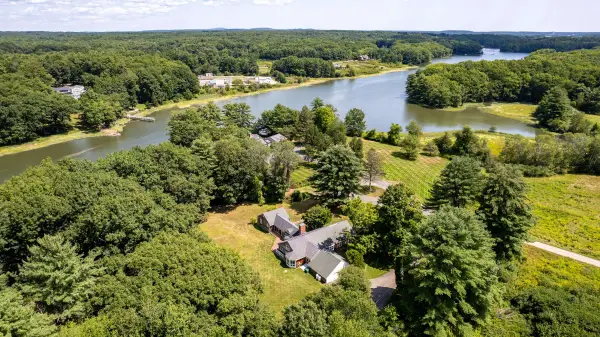 $1,750,000Active4 beds 3 baths3,271 sq. ft.
59 Durham Point Road, Durham, NH 03824
MLS# 5105266Listed by: EXP REALTY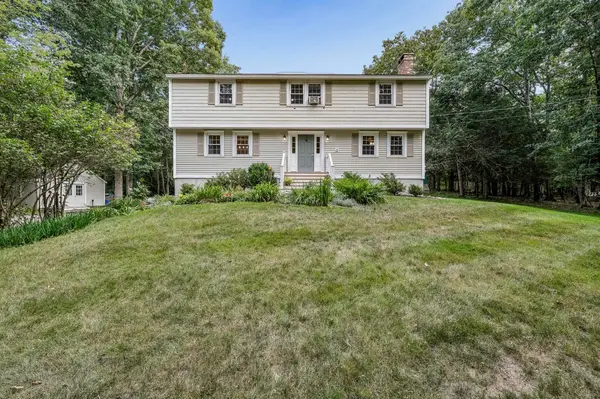
 $720,000Active4 beds 3 baths2,376 sq. ft.
33 Ffrost Drive, Durham, NH 03824
MLS# 5104681Listed by: CENTURY 21 LIFESTYLES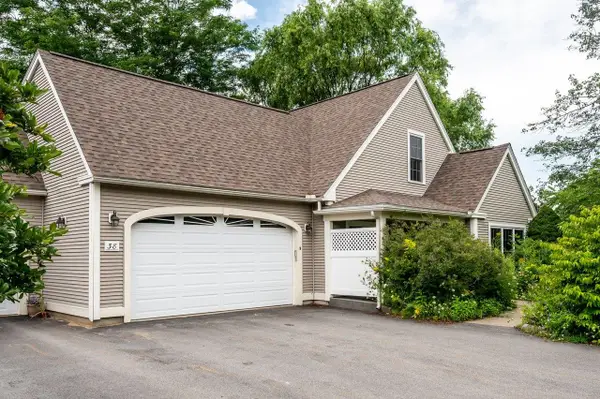 $668,000Active3 beds 3 baths2,311 sq. ft.
38B Emerson Road, Durham, NH 03824
MLS# 5104053Listed by: BHG MASIELLO DURHAM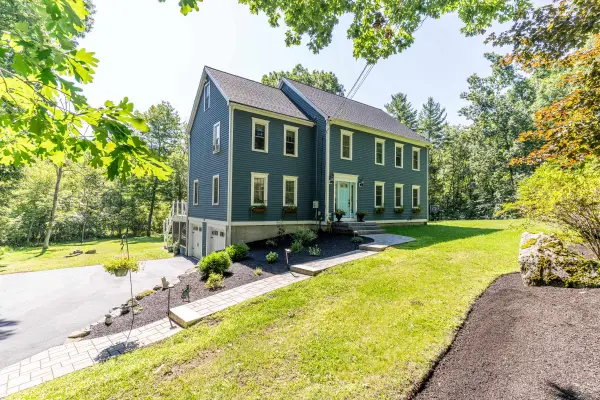 $995,000Active4 beds 4 baths3,016 sq. ft.
8 Sandy Brook Drive, Durham, NH 03824
MLS# 5103395Listed by: CAREY GIAMPA, LLC/RYE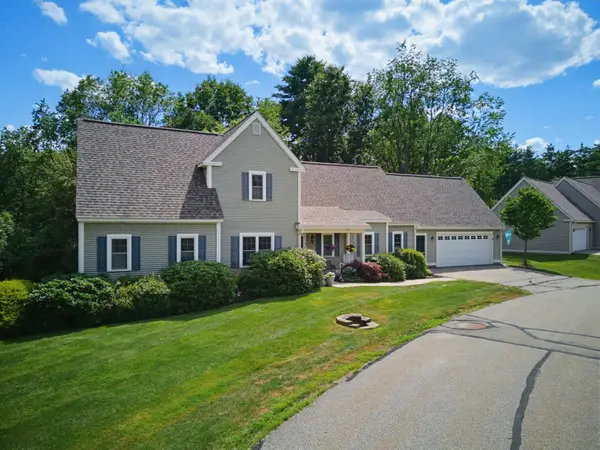 $762,000Active3 beds 3 baths2,543 sq. ft.
5 Marden Way, Durham, NH 03824
MLS# 5103257Listed by: BHG MASIELLO DURHAM


Protect your home and budget from life's surprises with an Assurant Home Warranty, backed by a partner that supports you through every step of homeownership. Explore Plans.
©2026 Century 21 Real Estate LLC. All rights reserved. CENTURY 21®, the CENTURY 21 Logo and C21® are service marks owned by Century 21 Real Estate LLC. Century 21 Real Estate LLC fully supports the principles of the Fair Housing Act and the Equal Opportunity Act. Each office is independently owned and operated. Listing information is deemed reliable but not guaranteed accurate.