158 E Main Street, East Hampstead, NH 03826-2431
Local realty services provided by:CENTURY 21 Gold Key Realty
158 E Main Street,Hampstead, NH 03826-2431
$529,900
- 3 Beds
- 2 Baths
- 1,700 sq. ft.
- Single family
- Active
Upcoming open houses
- Sat, Oct 2410:00 am - 12:00 pm
Listed by: sandra oneilsandra.oneil@verani.com
Office: bhhs verani londonderry603-434-2377
MLS#:5111723
Source:PrimeMLS
Price summary
- Price:$529,900
- Price per sq. ft.:$311.71
About this home
Open House 10am-12 Sat. Oct. 24th! $10,000.- towards Buyers closing cost! Commuters Dream! Move in ready! Beautiful Home with Quartz counters, Stainless kitchen, all new flooring. Public water, New septic, new double jacket Oil tank, 3 yr old Asphalt /rubber roof, Plush back yard Fenced in with a pool and deck. Electric modine heated garage and a spacious new driveway! Bedroom and bathroom on the main floor, then (2) more bedrooms and bath on the top floor plus a bonus room with a walk-in closet in LL w/Washer & Dryer. New 200 Amp. Electrical wired smoke Alarms. The garage has a storage room and pulldown attic. Camper hook-ups in yard and the home has Govee permanent outdoor lighting and a garden area with mature blueberry bushes. Seller will look at all offers.
Contact an agent
Home facts
- Year built:1927
- Listing ID #:5111723
- Added:24 day(s) ago
- Updated:October 23, 2026 at 01:48 AM
Rooms and interior
- Bedrooms:3
- Total bathrooms:2
- Full bathrooms:1
- Rooms Total:7
- Flooring:Vinyl
- Kitchen Description:Dishwasher, Microwave, Refrigerator
- Basement Description:Climate Controlled, Concrete Floor, Full, Interior, Partially Finished, Storage Space
- Living area:1,700 sq. ft.
Heating and cooling
- Cooling:Mini Split
- Heating:Mini Split, Oil
Structure and exterior
- Roof:Asphalt Shingle
- Year built:1927
- Building area:1,700 sq. ft.
- Lot area:0.29 Acres
- Levels:1 3/4 Story
Schools
- High school:Pinkerton Academy
- Middle school:Hampstead Middle School
- Elementary school:Hampstead Central School
Utilities
- Sewer:Private
Finances and disclosures
- Price:$529,900
- Price per sq. ft.:$311.71
- Tax amount:$6,739 (2025)
Features and amenities
- Appliances:Refrigerator, Washer
- Laundry features:Dryer, Washer
Parking
- Parking description:Paved Driveway
- Garage spaces:1
 Copyright 2026 Prime MLS, Inc. All rights reserved. This information is deemed reliable, but not guaranteed. The data relating to real estate displayed on this Site comes in part from the IDX Program of Prime MLS. The information being provided is for consumers’ personal, noncommercial use and may not be used for any purpose other than to identify prospective properties consumers may be interested in purchasing. Data last updated October 23, 2026 NH_NNEREN Member Broker: Marsha Foden
New listings near 158 E Main Street
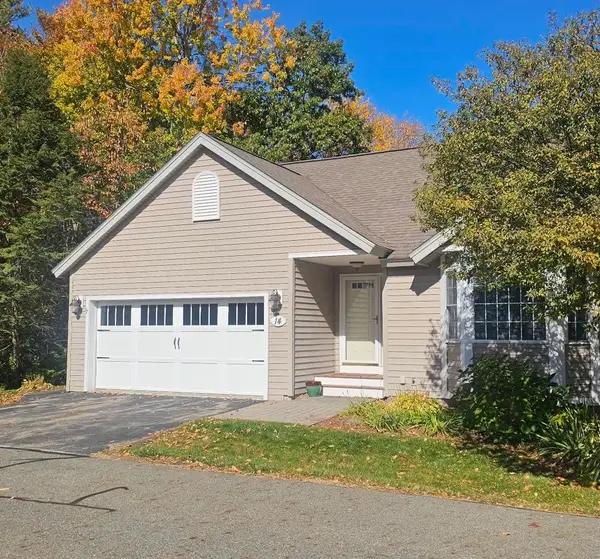 $565,000Pending2 beds 3 baths2,382 sq. ft.
14 Aspen Drive, Hampstead, NH 03826
MLS# 5115239Listed by: BHHS VERANI SALEM- Open Sun, 12 to 2pmNew
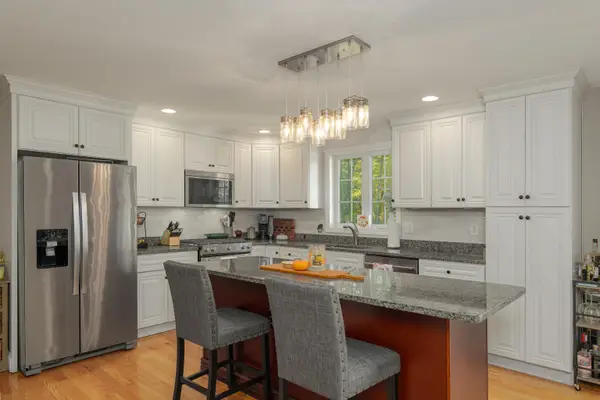 $569,900Active3 beds 3 baths2,122 sq. ft.
11A Central Street, Hampstead, NH 03826
MLS# 5114197Listed by: DIAMOND KEY REAL ESTATE - New
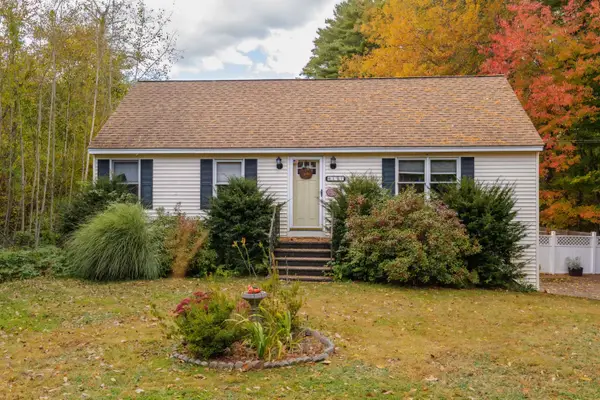 $479,900Active3 beds 1 baths1,402 sq. ft.
171 Hunt Road, Hampstead, NH 03826
MLS# 5113906Listed by: DIAMOND KEY REAL ESTATE 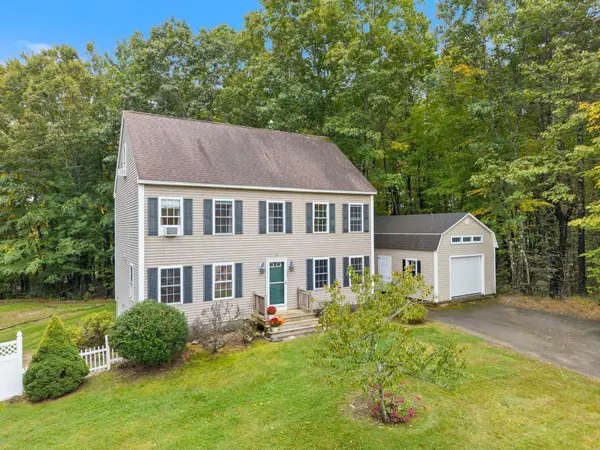 $639,000Active3 beds 3 baths1,872 sq. ft.
26 Kacie Lane, Danville, NH 03819
MLS# 5112509Listed by: RUSSELL ASSOCIATES INC.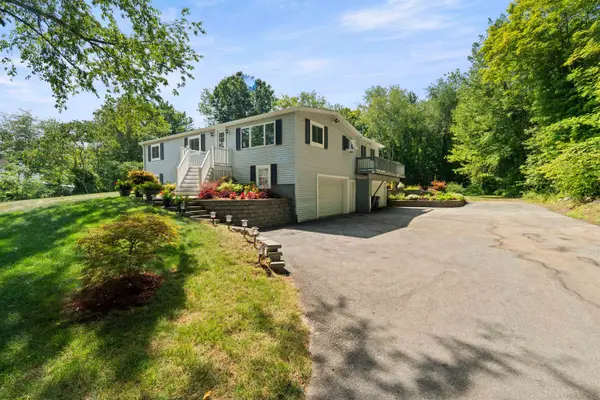 $529,900Active3 beds 2 baths1,536 sq. ft.
80 Hunt Road, Danville, NH 03819
MLS# 5112103Listed by: DUSTON LEDDY REAL ESTATE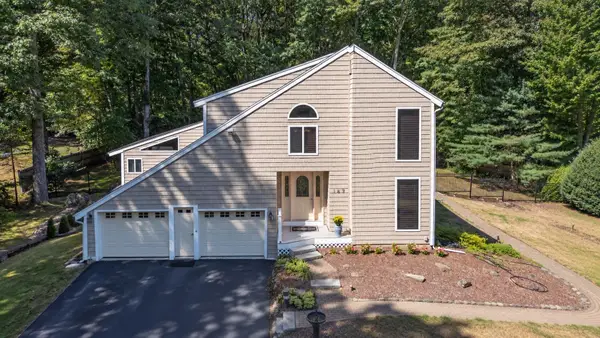
 $724,900Active3 beds 3 baths2,973 sq. ft.
167 Harper Ridge Road, Hampstead, NH 03826
MLS# 5111743Listed by: CENTURY 21 LIFESTYLES $514,000Active2 beds 3 baths1,628 sq. ft.
39 Forrest Street, Hampstead, NH 03826
MLS# 5111081Listed by: THE ALAND REALTY GROUP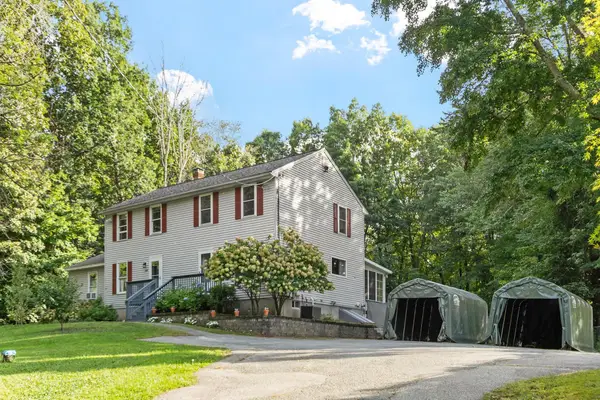 $349,900Active2 beds 2 baths1,239 sq. ft.
29 Webber Road #Unit A, Hampstead, NH 03841
MLS# 5111227Listed by: LEADING EDGE REAL ESTATE $499,900Active2 beds 2 baths2,029 sq. ft.
32 Forrest Street, Hampstead, NH 03826
MLS# 5110491Listed by: BHG MASIELLO ATKINSON


Protect your home and budget from life's surprises with an Assurant Home Warranty, backed by a partner that supports you through every step of homeownership. Explore Plans.
©2026 Century 21 Real Estate LLC. All rights reserved. CENTURY 21®, the CENTURY 21 Logo and C21® are service marks owned by Century 21 Real Estate LLC. Century 21 Real Estate LLC fully supports the principles of the Fair Housing Act and the Equal Opportunity Act. Each office is independently owned and operated. Listing information is deemed reliable but not guaranteed accurate.