
70 Ellyson Avenue, East Hampstead, NH 03826
Local realty services provided by:CENTURY 21 TheOne
70 Ellyson Avenue,Hampstead, NH 03826
$849,900
- 4 Beds
- 3 Baths
- 3,556 sq. ft.
- Single family
- Active
Listed by: angela dowd
Office: keller williams gateway realty/salem603-912-5470
MLS#:5101263
Source:PrimeMLS
Price summary
- Price:$849,900
- Price per sq. ft.:$215.27
About this home
The backyard you’ve been dreaming about and the home to match. Nestled in one of East Hampstead’s most desirable neighborhoods, this beautifully maintained Colonial offers over 3,500 sq ft of thoughtfully designed living space, combining timeless charm with exceptional indoor and outdoor living. The heart of the home features a spacious eat-in kitchen with recently upgraded countertops and large island that flows effortlessly into the family room with high ceilings, creating a bright, open space perfect for everyday living and entertaining. Just beyond, the sun-filled sunroom offers the perfect place to enjoy your morning coffee andtake in peaceful views of the backyard. The first floor also features a formal dining room, separate living room, convenient first-floor laundry, and easy access to the deck overlooking your private backyard retreat. Upstairs, you’ll find a spacious primary suite with a walk-in closet and private bath, two additional generously sized bedrooms, a dedicated home office, and a second full bath. The finished walk-out lower level offers exceptional additional living space with a large recreation room and a versatile bonus room, perfect for a home gym, playroom, media room, guest space, or hobby room. Outside is where this home truly shines. Spend your summers enjoying the saltwater in-ground pool, entertain in the expansive backyard, or simply relax in the peaceful setting surrounded by mature landscaping. Additional highlights include an oversized garage with an extended bay, providing excellent space for a third vehicle, workshop, or storage. Recent updates include a brand-new central A/C system, including both the condenser and air handler, and an updated bathroom floor. Located in the Hampstead School District, with students attending Pinkerton Academy, this home offers the perfect combination of top-rated schools and convenient access to shopping, dining, and commuter routes. Come visit the Open House 7/25 & 7/26 from 11AM-12:30PM....
Contact an agent
Home facts
- Year built:1997
- Subdivision & Development:Rosewood
- Listing ID #:5101263
- Added:51 day(s) ago
- Updated:September 12, 2026 at 11:16 AM
Rooms and interior
- Bedrooms:4
- Total bathrooms:3
- Full bathrooms:2
- Rooms Total:9
- Flooring:Hardwood
- Basement Description:Concrete Floor, Interior, Partially Finished, Walkout
- Living area:3,556 sq. ft.
Heating and cooling
- Cooling:Central AC, Multi-zone
- Heating:Hot Water, Multi Zone, Oil
Structure and exterior
- Roof:Asphalt Shingle
- Year built:1997
- Building area:3,556 sq. ft.
- Lot area:1.92 Acres
- Levels:2 Story
Schools
- High school:Pinkerton Academy
- Middle school:Hampstead Middle School
- Elementary school:Hampstead Central School
Utilities
- Sewer:Private
Finances and disclosures
- Price:$849,900
- Price per sq. ft.:$215.27
- Tax amount:$15,156 (2025)
Features and amenities
- Amenities:Circuit Breaker(s), Generator Ready
Parking
- Parking description:Paved Driveway
- Garage spaces:2
 Copyright 2026 Prime MLS, Inc. All rights reserved. This information is deemed reliable, but not guaranteed. The data relating to real estate displayed on this Site comes in part from the IDX Program of Prime MLS. The information being provided is for consumers’ personal, noncommercial use and may not be used for any purpose other than to identify prospective properties consumers may be interested in purchasing. Data last updated September 12, 2026
New listings near 70 Ellyson Avenue
- Open Sun, 12 to 2pmNew
 $755,000Active4 beds 3 baths3,050 sq. ft.
50 Munroe Drive, Hampstead, NH 03826
MLS# 5108136Listed by: 603 BIRCH REALTY, LLC  $554,900Active2 beds 3 baths2,056 sq. ft.
6 Aspen Drive, Hampstead, NH 03826
MLS# 5103889Listed by: BUSBY REAL ESTATE, LLC $640,000Active3 beds 2 baths1,583 sq. ft.
37 Indian Ridge Road, Hampstead, NH 03826
MLS# 5102307Listed by: BHHS VERANI REALTY HAMPSTEAD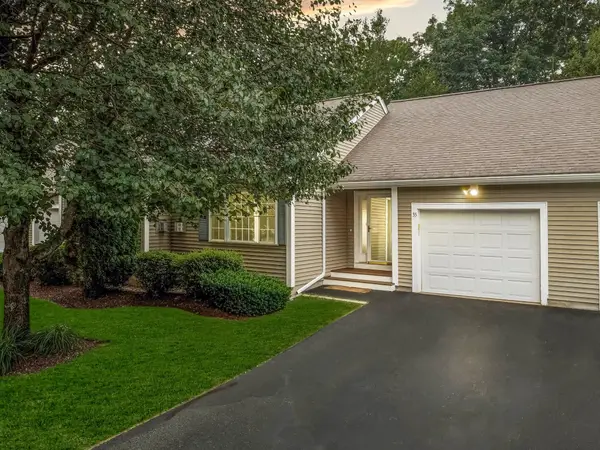 $499,000Active2 beds 2 baths1,656 sq. ft.
35 Forrest Street, Hampstead, NH 03826
MLS# 5100128Listed by: DIAMOND KEY REAL ESTATE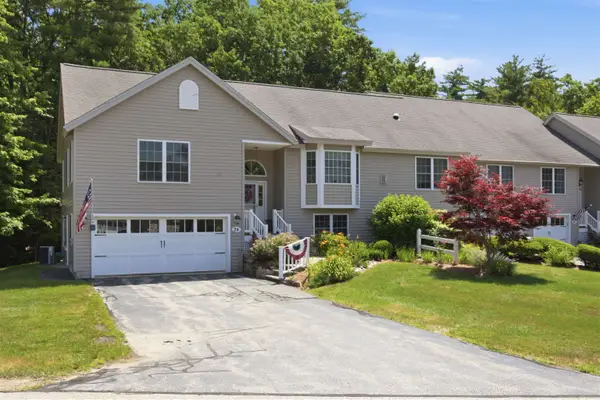 $562,995Active2 beds 3 baths1,952 sq. ft.
24 Linden Drive, Hampstead, NH 03826
MLS# 5099506Listed by: COLDWELL BANKER REALTY BEDFORD NH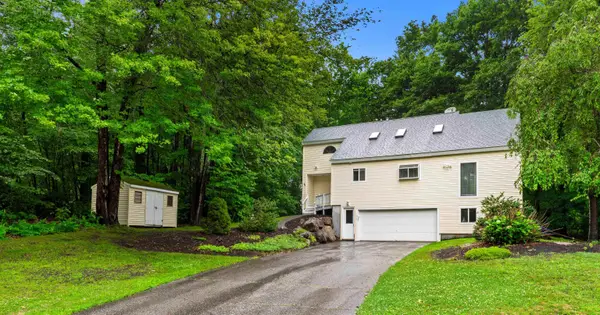 $599,900Pending3 beds 2 baths2,348 sq. ft.
46 Harper Ridge Road, Hampstead, NH 03826
MLS# 5098797Listed by: GIBSON SOTHEBY'S INTERNATIONAL REALTY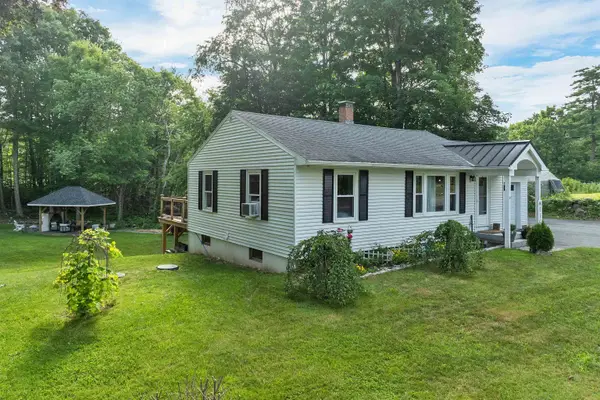 $499,900Active2 beds 1 baths1,913 sq. ft.
180 E Main Street, Hampstead, NH 03826
MLS# 5098626Listed by: KELLER WILLIAMS REALTY-METROPOLITAN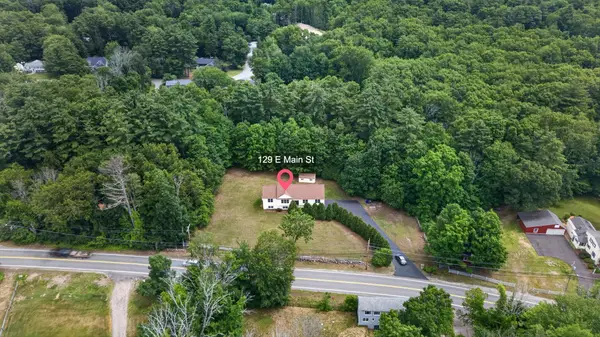 $599,000Active3 beds 3 baths2,541 sq. ft.
129 East Main Street, Hampstead, NH 03826
MLS# 5098146Listed by: BHHS VERANI NASHUA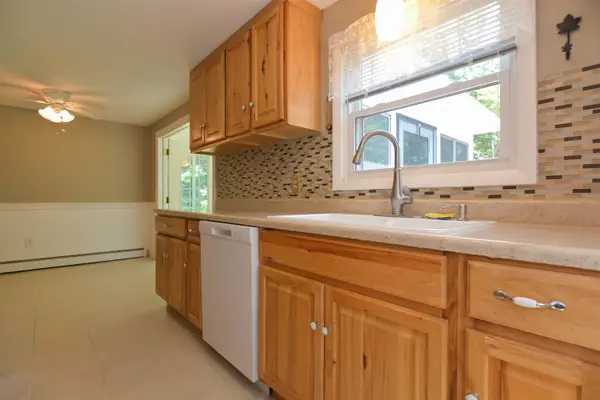 $559,900Pending3 beds 1 baths1,558 sq. ft.
73 Brown Hill Road, Hampstead, NH 03826
MLS# 5097789Listed by: DIAMOND KEY REAL ESTATE/ HAVERHILL


Protect your home and budget from life's surprises with an Assurant Home Warranty, backed by a partner that supports you through every step of homeownership. Explore Plans.
©2026 Century 21 Real Estate LLC. All rights reserved. CENTURY 21®, the CENTURY 21 Logo and C21® are service marks owned by Century 21 Real Estate LLC. Century 21 Real Estate LLC fully supports the principles of the Fair Housing Act and the Equal Opportunity Act. Each office is independently owned and operated. Listing information is deemed reliable but not guaranteed accurate.