
18 North Road, East Kingston, NH 03827
Local realty services provided by:CENTURY 21 McLennan & Company
18 North Road,East Kingston, NH 03827
$949,000
- 3 Beds
- 3 Baths
- 2,627 sq. ft.
- Single family
- Active
Listed by: peggy beanCell: 603-396-5534
Office: exp realty888-398-7062
MLS#:5115577
Source:PrimeMLS
Price summary
- Price:$949,000
- Price per sq. ft.:$228.07
About this home
Welcome to this well-maintained 3-bedroom 3 bath home in desirable East Kingston, where thoughtful updates and inviting outdoor spaces come together to create a wonderful place to call home. Set back on a peaceful scenic country Road. Some of the updates include, all new windows, doors and vinyl siding. Stonework around mailbox, firepit and a beautiful stone walkway leading up to farmers porch. The first floor kitchen is open to dinging area which flows to light and bright family room with cathedral ceiling and gas fireplace. Large formal dining room for holiday gatherings! The Den is private and could make a great home office. Convenient first floor laundry room with 1/2 bath. The 2nd floor has a Master bedroom suite with walk in closet 2 additional bedrooms and a full bath! The 3rd floor could easily be furnished for extra space the plumbing is in place to add additional bath, The basement is partially finished leading to a completely remodeled 2 car garage with plenty of storage. Step out to new trek deck which overlooks the nicely landscaped level back yard that has irrigation and would be perfect for the garden enthusiast This property is such a pleasure to show!...
Contact an agent
Home facts
- Year built:2013
- Listing ID #:5115577
- Added:1 day(s) ago
- Updated:October 25, 2026 at 10:31 AM
Rooms and interior
- Bedrooms:3
- Total bathrooms:3
- Full bathrooms:2
- Rooms Total:7
- Flooring:Hardwood, Tile
- Kitchen Description:Dishwasher, Microwave, Refrigerator
- Basement Description:Concrete, Concrete Floor, Exterior Access, Full, Insulated, Interior Access, Partially Finished, Storage Space, Walk-up, Walkout
- Living area:2,627 sq. ft.
Heating and cooling
- Cooling:Central AC
- Heating:Forced Air, Hot Air, Multi Fuel
Structure and exterior
- Roof:Asphalt Shingle
- Year built:2013
- Building area:2,627 sq. ft.
- Lot area:2 Acres
- Levels:3 Story
Schools
- High school:Exeter High School
- Middle school:Cooperative Middle School
- Elementary school:East Kingston Elem
Utilities
- Sewer:Concrete, Private, Septic, Septic Design Available
Finances and disclosures
- Price:$949,000
- Price per sq. ft.:$228.07
- Tax amount:$10,850 (2025)
Features and amenities
- Appliances:Exhaust Fan, Refrigerator, Washer
- Laundry features:Dryer, Washer
Parking
- Parking description:Paved Driveway
- Garage spaces:2
 Copyright 2026 Prime MLS, Inc. All rights reserved. This information is deemed reliable, but not guaranteed. The data relating to real estate displayed on this Site comes in part from the IDX Program of Prime MLS. The information being provided is for consumers’ personal, noncommercial use and may not be used for any purpose other than to identify prospective properties consumers may be interested in purchasing. Data last updated October 25, 2026 NH_NNEREN Member Broker: Janet McLennan
New listings near 18 North Road
- Coming SoonOpen Wed, 4:30 to 6pm
 $725,000Coming Soon3 beds 2 baths2,755 sq. ft.
39 Stumpfield Road, East Kingston, NH 03827
MLS# 5115378Listed by: LAMACCHIA REALTY, INC. - Open Sun, 12 to 1:30pmNew
 $780,000Active14 Acres
58 willow Road, East Kingston, NH 03827
MLS# 5114274Listed by: GIBSON SOTHEBY'S INTERNATIONAL REALTY 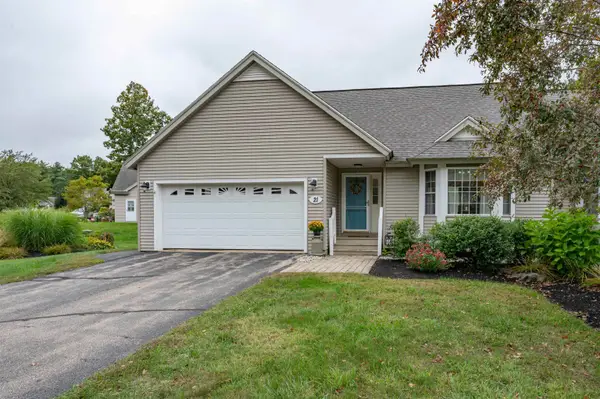 $545,900Active2 beds 3 baths2,003 sq. ft.
21 Cricket Hill Road, East Kingston, NH 03827
MLS# 5111741Listed by: BHG MASIELLO ATKINSON $579,000Active2 beds 3 baths1,978 sq. ft.
7 Country Lane, East Kingston, NH 03827
MLS# 5108591Listed by: BHG MASIELLO ATKINSON $649,999Active5 beds 3 baths2,219 sq. ft.
7 Depot Road, East Kingston, NH 03287
MLS# 5108330Listed by: VIEW REAL ESTATE GROUP $210,000Active2 Acres
Jewell Street, South Hampton, NH 03827
MLS# 5107732Listed by: KELLER WILLIAMS GATEWAY REALTY/SALEM $470,000Active3 beds 2 baths1,107 sq. ft.
3 Rustic Lane, East Kingston, NH 03827
MLS# 5105797Listed by: EXP REALTY $500,000Pending5 Acres
64 East Road, East Kingston, NH 03827
MLS# 5089320Listed by: BHHS VERANI SEACOAST $780,000Active3 beds 2 baths2,136 sq. ft.
58 Willow Road, East Kingston, NH 03827-2025
MLS# 5088626Listed by: GIBSON SOTHEBY'S INTERNATIONAL REALTY


Protect your home and budget from life's surprises with an Assurant Home Warranty, backed by a partner that supports you through every step of homeownership. Explore Plans.
©2026 Century 21 Real Estate LLC. All rights reserved. CENTURY 21®, the CENTURY 21 Logo and C21® are service marks owned by Century 21 Real Estate LLC. Century 21 Real Estate LLC fully supports the principles of the Fair Housing Act and the Equal Opportunity Act. Each office is independently owned and operated. Listing information is deemed reliable but not guaranteed accurate.