
41 Bradford Lane, Enfield, NH 03748
Local realty services provided by:CENTURY 21 McLennan & Company
41 Bradford Lane,Enfield, NH 03748
$1,790,000
- 7 Beds
- 4 Baths
- 5,067 sq. ft.
- Single family
- Active
Listed by: gabrielle blackCell: 603-448-8795
Office: coldwell banker lifestyles - hanover603-643-6406
MLS#:5113834
Source:PrimeMLS
Price summary
- Price:$1,790,000
- Price per sq. ft.:$335.71
- Monthly HOA dues:$100.67
About this home
New Hampshire Lakefront Living in Historic Shaker Village! This distinctive custom-built home offers authentic structural post-and-beam construction, soaring cathedral ceilings, beautiful Lake Mascoma views, and an exceptional four-season lifestyle. The five-bedroom, three-bath main residence is a masterfully converted and relocated historic barn, featuring exposed timber framing, abundant windows, an airy open design, and premium finishes including acacia hardwood, wool carpet, and LVP. The chef’s kitchen offers quartz counters and stainless appliances, while the expanded two-bedroom loft includes a spiral staircase to a charming “Crows Nest” artist retreat. The new high-efficiency Mitsubishi mini-splits provide year-round climate control and AC, complemented by radiant heat. A new heated three-car garage/workshop includes a 1,000 square-foot carriage house above with two bedrooms, full kitchen, bath, laundry, and dedicated heating and cooling, ideal for guests, extended family, or rental use. A whole-property Cummins generator provides added peace of mind. Enjoy boating, swimming, skating, and skiing with approximately 300 feet of shared waterfront, sandy beach, dedicated dock section, and generous common areas. Abutting conserved land and near the rail trail, the property offers easy access to hiking and biking. Mount Sunapee and other major New England ski areas are nearby. Approximately 20 minutes to Dartmouth College/DHMC and 30 minutes to Cardigan Mountain and Kimball Union Academy. A truly special Lake Mascoma retreat combining historic character, modern comfort, and year-round recreation....
Contact an agent
Home facts
- Year built:1994
- Listing ID #:5113834
- Added:14 day(s) ago
- Updated:October 25, 2026 at 10:31 AM
Rooms and interior
- Bedrooms:7
- Total bathrooms:4
- Full bathrooms:3
- Rooms Total:12
- Flooring:Manufactured, Tile, Vinyl Plank, Wood
- Kitchen Description:Dishwasher, Refrigerator
- Basement Description:Daylight, Exterior Access, Finished, Full, Interior Access, Partially Finished, Storage Space, Walkout
- Living area:5,067 sq. ft.
Heating and cooling
- Cooling:Mini Split
- Heating:Baseboard, Heat Pump, Hot Water, Mini Split, Oil, Wall Units
Structure and exterior
- Roof:Asphalt Shingle, Metal, Standing Seam
- Year built:1994
- Building area:5,067 sq. ft.
- Lot area:0.55 Acres
- Levels:2.5 Story
Utilities
- Sewer:Public Available
Finances and disclosures
- Price:$1,790,000
- Price per sq. ft.:$335.71
- Tax amount:$20,210 (2025)
Features and amenities
- Appliances:Refrigerator, Washer
- Laundry features:Dryer, Washer
- Amenities:Circuit Breaker(s)
Parking
- Parking description:Gravel Driveway
- Garage spaces:3
 Copyright 2026 Prime MLS, Inc. All rights reserved. This information is deemed reliable, but not guaranteed. The data relating to real estate displayed on this Site comes in part from the IDX Program of Prime MLS. The information being provided is for consumers’ personal, noncommercial use and may not be used for any purpose other than to identify prospective properties consumers may be interested in purchasing. Data last updated October 25, 2026 NH_NNEREN Member Broker: Janet McLennan
New listings near 41 Bradford Lane
- New
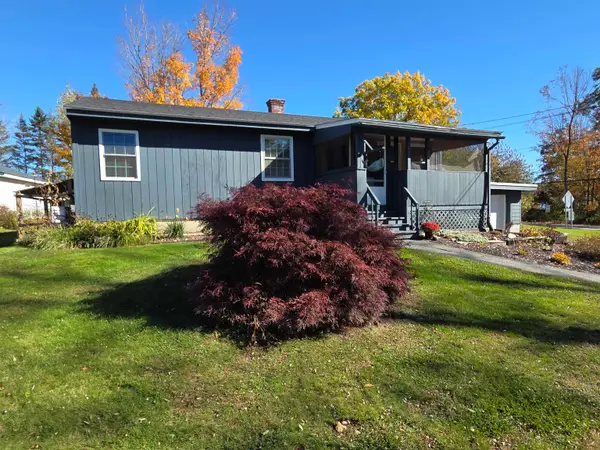 $379,900Active2 beds 1 baths836 sq. ft.
2 Sargent Street, Enfield, NH 03748
MLS# 5115202Listed by: VANESSA STONE REAL ESTATE - New
 $599,900Active3 beds 2 baths1,512 sq. ft.
194 Algonquin Road, Enfield, NH 03748
MLS# 5114502Listed by: VANESSA STONE REAL ESTATE  $1,250,000Active3 beds 4 baths3,268 sq. ft.
15 Shore Road, Enfield, NH 03748
MLS# 5112779Listed by: COLDWELL BANKER LIFESTYLES - GRANTHAM $1,400,000Active28.3 Acres
xxx King James Road, Enfield, NH 03748
MLS# 5112617Listed by: VANESSA STONE REAL ESTATE $345,000Active3 beds 2 baths1,512 sq. ft.
8 George Hill Road, Enfield, NH 03748
MLS# 5112085Listed by: THE THOMAS GROUP OF NORTHERN NEW ENGLAND, LLC $199,900Active3 beds 2 baths880 sq. ft.
3 Daniels Drive, Enfield, NH 03748
MLS# 5112004Listed by: VANESSA STONE REAL ESTATE $189,900Active2 beds 2 baths880 sq. ft.
10 Daniels Drive, Enfield, NH 03748
MLS# 5112008Listed by: VANESSA STONE REAL ESTATE $325,000Active2 beds 1 baths960 sq. ft.
73 Boys Camp Road, Enfield, NH 03748
MLS# 5111980Listed by: VANESSA STONE REAL ESTATE $249,999Active2 beds 2 baths1,032 sq. ft.
80 May Street, Enfield, NH 03748
MLS# 5111710Listed by: BHHS VERANI UPPER VALLEY


Protect your home and budget from life's surprises with an Assurant Home Warranty, backed by a partner that supports you through every step of homeownership. Explore Plans.
©2026 Century 21 Real Estate LLC. All rights reserved. CENTURY 21®, the CENTURY 21 Logo and C21® are service marks owned by Century 21 Real Estate LLC. Century 21 Real Estate LLC fully supports the principles of the Fair Housing Act and the Equal Opportunity Act. Each office is independently owned and operated. Listing information is deemed reliable but not guaranteed accurate.