
14 Christmas Tree Park, Epsom, NH 03234
Local realty services provided by:CENTURY 21 Farm & Forest
Listed by: audrey decourcyCell: 603-540-5778
Office: coldwell banker realty nashua603-673-4000
MLS#:5100532
Source:PrimeMLS
Price summary
- Price:$109,900
- Price per sq. ft.:$159.51
- Monthly HOA dues:$549
About this home
BACK ON THE MARKET! WELCOME HOME! If you've been looking for a place where all the work is already done, this is it. This adorable 3-bedroom, 1-bath home that has been thoughtfully updated and is ready for its next owner to simply move in and enjoy. Inside, you'll find FRESH PAINT throughout, new vinyl plank flooring, new kitchen cabinets, and newer MATCHING APPLIANCES. The cozy layout feels bright and welcoming, and the electric fireplace adds just the right touch on cooler days. A stackable WASHER and DRYER are also included for added convenience. Outside, the private yard is the perfect spot for summer cookouts, morning coffee, or relaxing with friends and family. The wooded lot behind the home adds a sense of privacy and a peaceful backdrop that's hard to find. You'll also love the LOCATION. Whether it's a day at Northwood Lake or Pleasant Lake, or a walk through the trails at Epsom Town Forest, outdoor recreation is just minutes away. You can even store all of your outdoor toys in the shed, STORAGE. Cute, updated, and easy to maintain, this home offers comfortable living in a great setting. Just move in, make it your own, and LOVE YOUR HOME from day one. This pet-friendly community offers a monthly park fee of $549 and a one-time buy-in fee of $500....
Contact an agent
Home facts
- Year built:1971
- Listing ID #:5100532
- Added:98 day(s) ago
- Updated:October 24, 2026 at 08:34 AM
Rooms and interior
- Bedrooms:3
- Total bathrooms:1
- Full bathrooms:1
- Rooms Total:5
- Flooring:Vinyl Plank
- Kitchen Description:Dishwasher, Refrigerator
- Living area:689 sq. ft.
Heating and cooling
- Heating:Forced Air
Structure and exterior
- Roof:Metal
- Year built:1971
- Building area:689 sq. ft.
- Levels:1 Story
Schools
- High school:Pembroke Academy
- Middle school:Epsom Central School
- Elementary school:Epsom Central School
Utilities
- Sewer:Community, Septic
Finances and disclosures
- Price:$109,900
- Price per sq. ft.:$159.51
- Tax amount:$849 (2025)
Features and amenities
- Appliances:Refrigerator, Washer
- Laundry features:Dryer, Washer
- Amenities:Circuit Breaker(s)
Parking
- Parking description:Gravel Driveway
 Copyright 2026 Prime MLS, Inc. All rights reserved. This information is deemed reliable, but not guaranteed. The data relating to real estate displayed on this Site comes in part from the IDX Program of Prime MLS. The information being provided is for consumers’ personal, noncommercial use and may not be used for any purpose other than to identify prospective properties consumers may be interested in purchasing. Data last updated October 24, 2026 NH_NNEREN Member Broker: Nicholas Maclure
New listings near 14 Christmas Tree Park
- New
 $99,900Active2 beds 1 baths1,084 sq. ft.
6 Princess Lane, Epsom, NH 03234
MLS# 5114926Listed by: HOMESPHERE REALTY, LLC  $169,900Active2 beds 2 baths880 sq. ft.
5 Bartlett Lane, Epsom, NH 03234
MLS# 5113902Listed by: ANGELVIEW REALTY, LLC $899,900Pending4 beds 3 baths2,614 sq. ft.
155 Old Town Road Extension, Epsom, NH 03234
MLS# 5113555Listed by: COLDWELL BANKER CLASSIC REALTY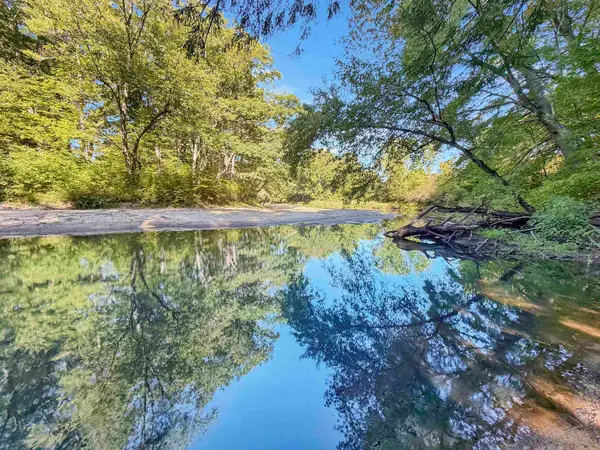 $224,000Active2 beds -- baths320 sq. ft.
118 River Road, Epsom, NH 03234
MLS# 5113042Listed by: COLDWELL BANKER REALTY BEDFORD NH $825,000Pending3 beds 2 baths1,885 sq. ft.
32 Lake Road, Epsom, NH 03234
MLS# 5112819Listed by: BHG MASIELLO MEREDITH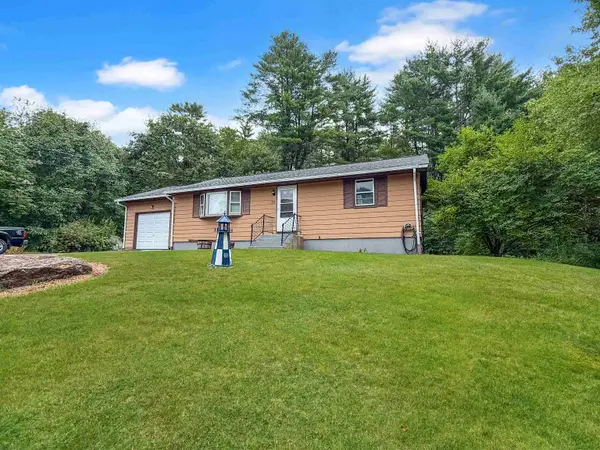 $425,000Pending2 beds 1 baths1,430 sq. ft.
224 Goboro Road, Epsom, NH 03234
MLS# 5110312Listed by: COLDWELL BANKER REALTY BEDFORD NH $550,000Pending3 beds 2 baths2,424 sq. ft.
23 Samuel Drive, Epsom, NH 03234
MLS# 5109034Listed by: REAL BROKER NH, LLC $679,900Active2 beds 4 baths2,662 sq. ft.
28 Lake Road, Epsom, NH 03234
MLS# 5108288Listed by: BHG MASIELLO DURHAM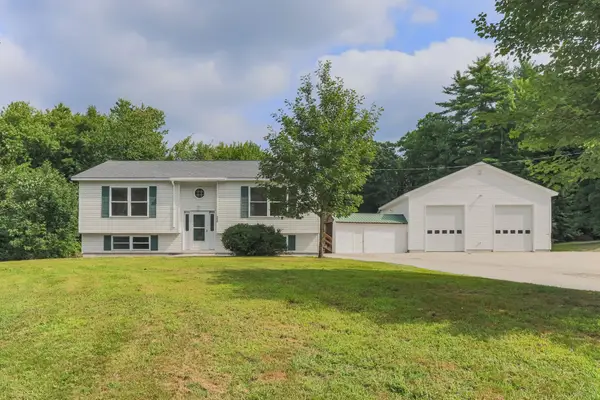 $769,000Active5 beds 3 baths3,190 sq. ft.
22 Kedeka Drive, Epsom, NH 03234
MLS# 5107509Listed by: REMAX CAPITAL REALTY AND REMAX COASTAL LIVING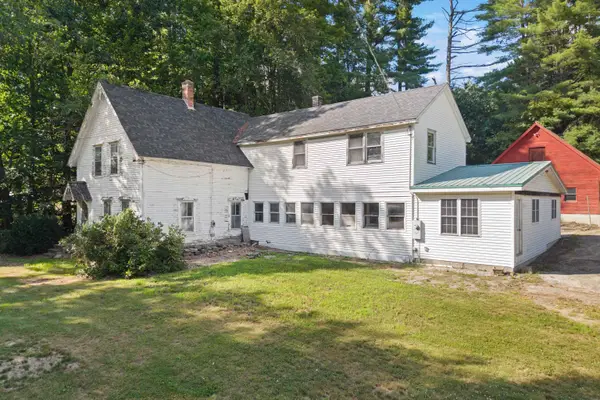 $499,000Active5 beds 2 baths3,176 sq. ft.
1 Ridgewood Circle, Epsom, NH 03234
MLS# 5106304Listed by: PARKER LEGACY REAL ESTATE


Protect your home and budget from life's surprises with an Assurant Home Warranty, backed by a partner that supports you through every step of homeownership. Explore Plans.
©2026 Century 21 Real Estate LLC. All rights reserved. CENTURY 21®, the CENTURY 21 Logo and C21® are service marks owned by Century 21 Real Estate LLC. Century 21 Real Estate LLC fully supports the principles of the Fair Housing Act and the Equal Opportunity Act. Each office is independently owned and operated. Listing information is deemed reliable but not guaranteed accurate.