
4 "A" Street, Epsom, NH 03234
Local realty services provided by:CENTURY 21 Circa 72
4 "A" Street,Epsom, NH 03234
$120,000
- 1 Beds
- 1 Baths
- 640 sq. ft.
- Mobile / Manufactured
- Active
Listed by: brandi warren
Office: angelview realty, llc.603-568-7089
MLS#:5116767
Source:PrimeMLS
Price summary
- Price:$120,000
- Price per sq. ft.:$187.5
- Monthly HOA dues:$570
About this home
Epsom, NH *NEW HOME* Located in Colby Brook Estates Manufactured Home Park, a small park near the Epsom Traffic Circle off route 28. Affordable simplicity with efficient one floor living designed with neutral interior decor. Lots of natural light streams in from the front bay window, crown molding accents and recessed lighting throughout. The kitchen features new whirlpool brand stainless-steel appliance suite, complete with a gas stove, microwave and dishwasher, double stainless-steel sink and attractive goose neck faucet as a focal point on the breakfast bar. There is even a dedicated area for your laundry machines. The bathroom has an oversized shower installed with a glass door, and the bedroom has a walk-in closet. This home has a side door that opens to a wooded side yard. This home's placement is a corner lot at the entrance to the community off the main road, you only have neighbors on one side and behind you. Colby Brook Estates is a great commuter location just off the major connector of Route 4 less than a mile from the Epsom traffic Circle and all the conveniences. 10 Minutes to the capital city of Concord. All contracts are contingent on park approval....
Contact an agent
Home facts
- Year built:2026
- Listing ID #:5116767
- Added:1 day(s) ago
- Updated:November 06, 2026 at 11:40 AM
Rooms and interior
- Bedrooms:1
- Total bathrooms:1
- Rooms Total:3
- Flooring:Carpet, Vinyl
- Kitchen Description:Dishwasher, Microwave, Refrigerator
- Living area:640 sq. ft.
Heating and cooling
- Heating:Forced Air
Structure and exterior
- Roof:Shingle
- Year built:2026
- Building area:640 sq. ft.
- Levels:1 Story
Schools
- High school:Pembroke Academy
- Middle school:Epsom Central School
- Elementary school:Epsom Central School
Utilities
- Sewer:Community
Finances and disclosures
- Price:$120,000
- Price per sq. ft.:$187.5
Features and amenities
- Appliances:Refrigerator
Parking
- Parking description:Dirt Driveway
 Copyright 2026 Prime MLS, Inc. All rights reserved. This information is deemed reliable, but not guaranteed. The data relating to real estate displayed on this Site comes in part from the IDX Program of Prime MLS. The information being provided is for consumers’ personal, noncommercial use and may not be used for any purpose other than to identify prospective properties consumers may be interested in purchasing. Data last updated November 6, 2026 NH_NNEREN Member Broker: Stephen DeStefano
New listings near 4 "A" Street
- New
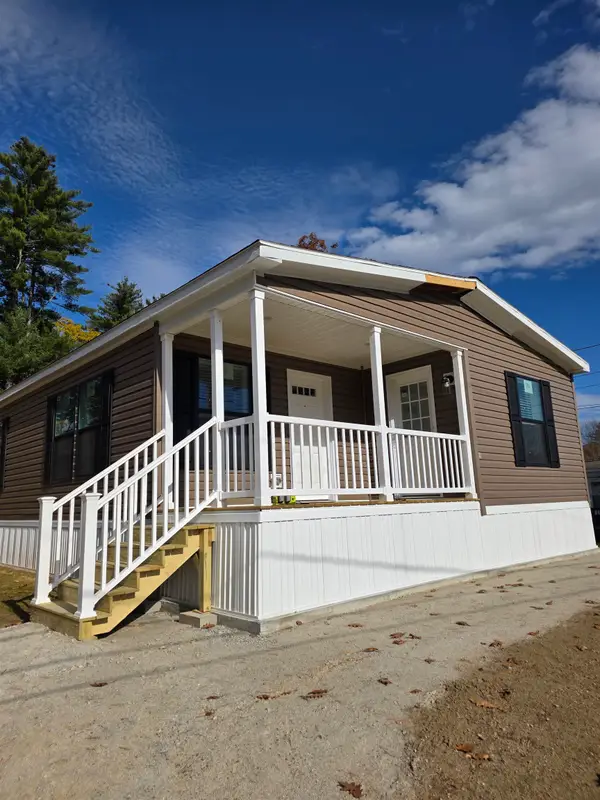 $239,000Active2 beds 2 baths1,191 sq. ft.
9 Eisenhower Street, Epsom, NH 03234
MLS# 5116765Listed by: ANGELVIEW REALTY, LLC - New
 $419,000Active3 beds 2 baths1,296 sq. ft.
70 Oak Ridge Drive, Epsom, NH 03234
MLS# 5116181Listed by: COLDWELL BANKER REALTY BEDFORD NH - New
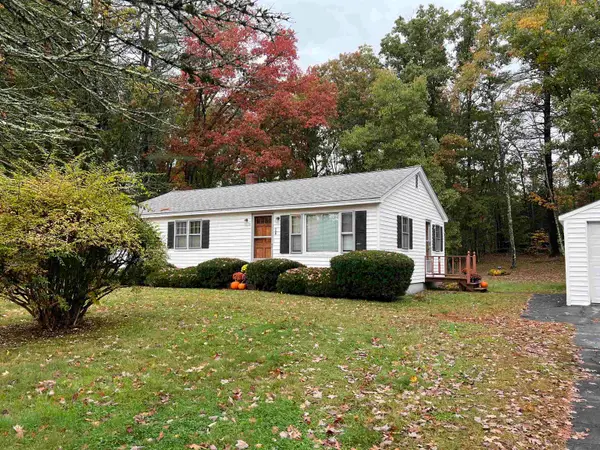 $415,000Active3 beds 1 baths1,162 sq. ft.
87 Windymere Drive, Epsom, NH 03234
MLS# 5115713Listed by: WHITE WATER REALTY GROUP LLC  $99,900Active2 beds 1 baths1,084 sq. ft.
6 Princess Lane, Epsom, NH 03234
MLS# 5114926Listed by: HOMESPHERE REALTY, LLC $169,900Active2 beds 2 baths880 sq. ft.
5 Bartlett Lane, Epsom, NH 03234
MLS# 5113902Listed by: ANGELVIEW REALTY, LLC $899,900Pending4 beds 3 baths2,614 sq. ft.
155 Old Town Road Extension, Epsom, NH 03234
MLS# 5113555Listed by: COLDWELL BANKER CLASSIC REALTY $224,000Active2 beds -- baths320 sq. ft.
118 River Road, Epsom, NH 03234
MLS# 5113042Listed by: COLDWELL BANKER REALTY BEDFORD NH $825,000Pending3 beds 2 baths1,885 sq. ft.
32 Lake Road, Epsom, NH 03234
MLS# 5112819Listed by: BHG MASIELLO MEREDITH $550,000Pending3 beds 2 baths2,424 sq. ft.
23 Samuel Drive, Epsom, NH 03234
MLS# 5109034Listed by: REAL BROKER NH, LLC


Protect your home and budget from life's surprises with an Assurant Home Warranty, backed by a partner that supports you through every step of homeownership. Explore Plans.
©2026 Century 21 Real Estate LLC. All rights reserved. CENTURY 21®, the CENTURY 21 Logo and C21® are service marks owned by Century 21 Real Estate LLC. Century 21 Real Estate LLC fully supports the principles of the Fair Housing Act and the Equal Opportunity Act. Each office is independently owned and operated. Listing information is deemed reliable but not guaranteed accurate.