494 New Orchard Road, Epsom, NH 03234
Local realty services provided by:CENTURY 21 Circa 72
494 New Orchard Road,Epsom, NH 03234
$625,000
- 3 Beds
- 3 Baths
- 3,001 sq. ft.
- Single family
- Active
Listed by:
 Cherylann Arvanitis(603) 568 - 2048CENTURY 21 Circa 72

Office: century 21 circa 72 inc.603-224-3377
MLS#:5106729
Source:PrimeMLS
Price summary
- Price:$625,000
- Price per sq. ft.:$195.25
About this home
Set on 2+ acres, this home offers a comfortable blend of space, function, and modern convenience. With 3 BRs, 2.5 baths and 1st floor laundry, the layout is designed for everyday living and effortless entertaining. The main living areas provide a welcoming atmosphere and the kitchen features stainless steel appliances, adding a sleek and practical touch to the heart of the home. The primary suite offers a private retreat with its own custom shower and cozy, private balcony, while two additional bedrooms provide flexible space for family, guests, or a home office. A finished basement expands the living area, ideal for recreation, media, fitness, hobbies, or additional gathering space. An attached 2-car garage adds convenience and storage, plus additional space in the carport. This well-appointed home combines privacy, comfort, and versatility in a peaceful residential setting.
Contact an agent
Home facts
- Year built:2000
- Listing ID #:5106729
- Added:5 day(s) ago
- Updated:September 01, 2026 at 10:41 AM
Rooms and interior
- Bedrooms:3
- Total bathrooms:3
- Full bathrooms:2
- Rooms Total:9
- Flooring:Carpet, Laminate, Wood
- Kitchen Description:Dishwasher, Microwave, Refrigerator
- Basement Description:Daylight, Full, Partially Finished, Walkout
- Living area:3,001 sq. ft.
Heating and cooling
- Cooling:Central AC
- Heating:Forced Air
Structure and exterior
- Roof:Asphalt Shingle
- Year built:2000
- Building area:3,001 sq. ft.
- Lot area:2.06 Acres
- Levels:2 Story
Schools
- High school:Pembroke Academy
- Middle school:Epsom Central School
- Elementary school:Epsom Central School
Utilities
- Sewer:Concrete, Leach Field, On Site Septic Exists, Private, Septic
Finances and disclosures
- Price:$625,000
- Price per sq. ft.:$195.25
- Tax amount:$10,321 (2025)
Features and amenities
- Appliances:Refrigerator
- Amenities:Circuit Breaker(s)
Parking
- Parking description:Paved Driveway
- Garage spaces:2
Copyright 2026 Prime MLS, Inc. All rights reserved. This information is deemed reliable, but not guaranteed. The data relating to real estate displayed on this Site comes in part from the IDX Program of Prime MLS. The information being provided is for consumers’ personal, noncommercial use and may not be used for any purpose other than to identify prospective properties consumers may be interested in purchasing. Data last updated September 1, 2026 NH_NNEREN Member Broker: Stephen DeStefanoNew listings near 494 New Orchard Road
- New
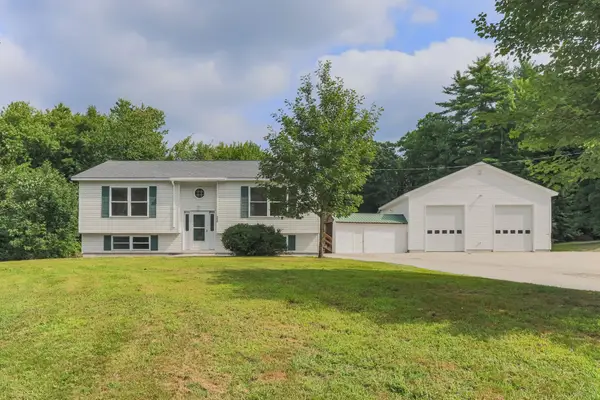 $849,000Active-- beds 3 baths2,190 sq. ft.
22 Kedeka Drive, Epsom, NH 03234
MLS# 5107394Listed by: REMAX CAPITAL REALTY AND REMAX COASTAL LIVING - New
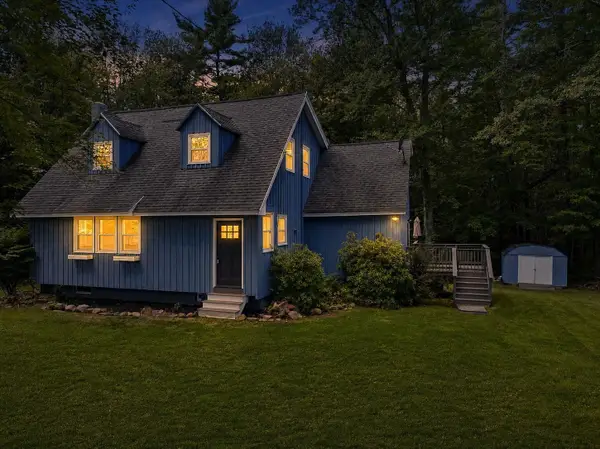 $445,000Active2 beds 2 baths1,662 sq. ft.
20 Mountain Road, Epsom, NH 03234
MLS# 5107051Listed by: RE/MAX VILLAGE PROPERTIES - New
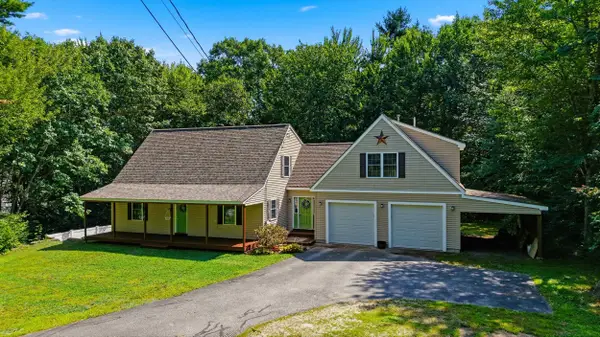
 $625,000Active3 beds 3 baths3,001 sq. ft.
494 New Orchard Road, Epsom, NH 03234
MLS# 5106729Listed by: CENTURY 21 CIRCA 72 INC. - New
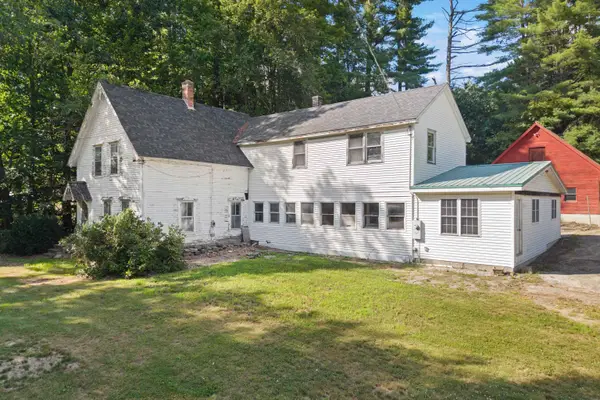 $549,000Active5 beds 2 baths3,176 sq. ft.
1 Ridgewood Circle, Epsom, NH 03234
MLS# 5106304Listed by: PARKER LEGACY REAL ESTATE 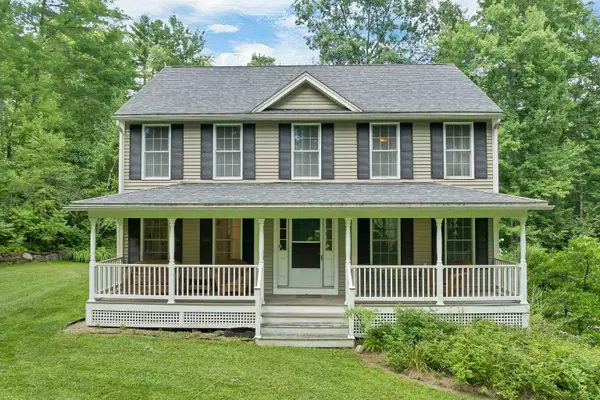 $1,175,000Active3 beds 3 baths2,178 sq. ft.
2100 - 2102 Dover Road, Epsom, NH 03234
MLS# 5106020Listed by: EXP REALTY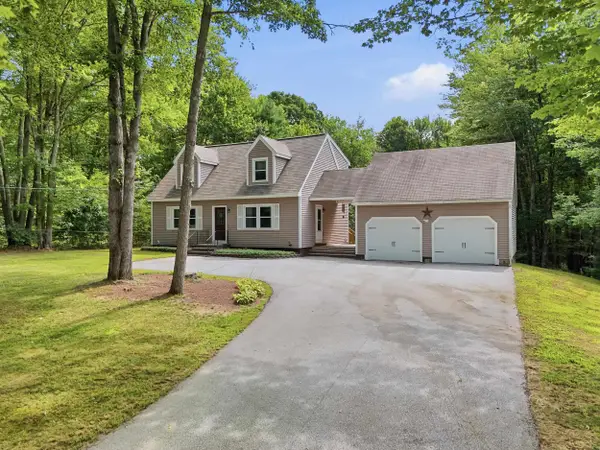 $549,000Pending3 beds 2 baths1,512 sq. ft.
45 Lena Lane, Epsom, NH 03234
MLS# 5104835Listed by: JBO HOME $1,100,000Active22.8 Acres
1986 Dover Road, Epsom, NH 03234
MLS# 5086776Listed by: EXP REALTY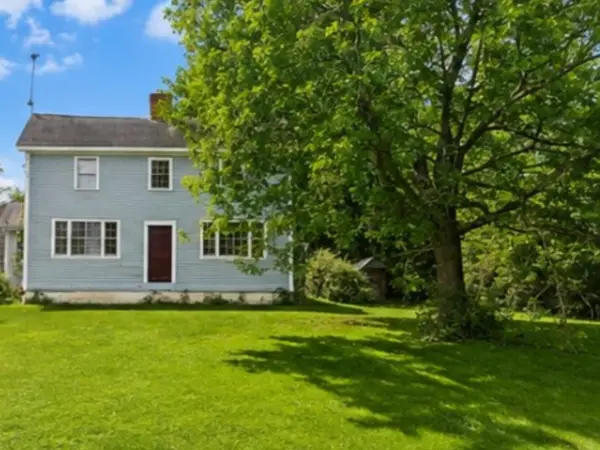 $589,000Pending60.69 Acres
194 center hill Road, Epsom, NH 03234
MLS# 5104316Listed by: KW COASTAL AND LAKES & MOUNTAINS REALTY/MEREDITH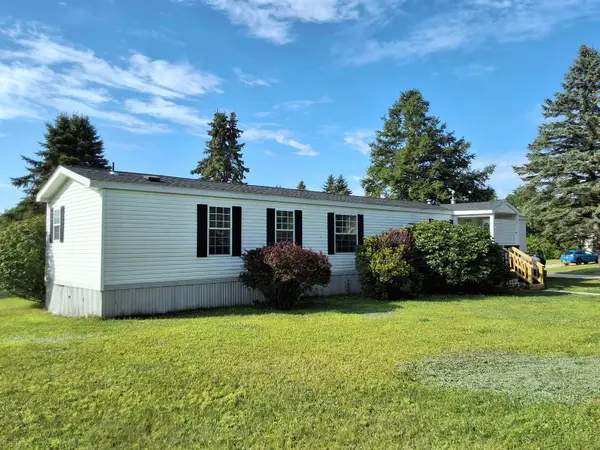 $160,000Active2 beds 2 baths1,176 sq. ft.
6 Jefferson Street, Epsom, NH 03234
MLS# 5103611Listed by: CENTURY 21 CIRCA 72 INC.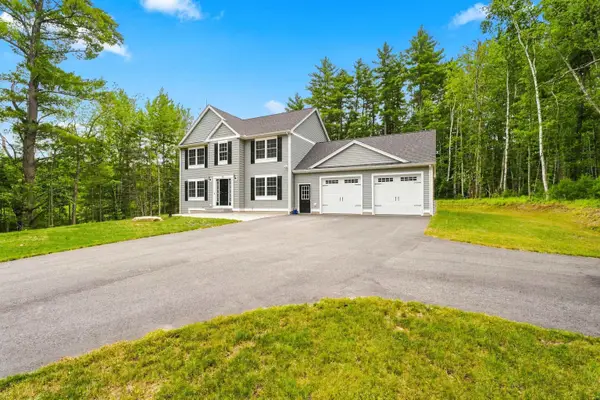 $700,000Active3 beds 3 baths2,056 sq. ft.
26 Swamp Road, Epsom, NH 03234
MLS# 5103290Listed by: LAMACCHIA REALTY, INC.


Protect your home and budget from life's surprises with an Assurant Home Warranty, backed by a partner that supports you through every step of homeownership. Explore Plans.
©2026 Century 21 Real Estate LLC. All rights reserved. CENTURY 21®, the CENTURY 21 Logo and C21® are service marks owned by Century 21 Real Estate LLC. Century 21 Real Estate LLC fully supports the principles of the Fair Housing Act and the Equal Opportunity Act. Each office is independently owned and operated. Listing information is deemed reliable but not guaranteed accurate.