
2 Greenleaf Drive, Exeter, NH 03833
Local realty services provided by:CENTURY 21 Circa 72
2 Greenleaf Drive,Exeter, NH 03833
$699,900
- 4 Beds
- 3 Baths
- 2,346 sq. ft.
- Single family
- Active
Listed by: charlene smith
Office: realty one group nest978-255-4394
MLS#:5103315
Source:PrimeMLS
Price summary
- Price:$699,900
- Price per sq. ft.:$277.52
About this home
PRICE IMPROVEMENT! Tucked away on a peaceful cul-de-sac just minutes from vibrant downtown Exeter, this classic 4-bedroom, 2.5-bath Colonial combines suburban privacy with unmatched convenience. Situated on a lush 1.03-acre lot with mature landscaping, the home offers over 2,000 sq ft of well-designed living space. The main level features a flexible, open floor plan connecting the kitchen, dining room, and inviting family room, leading into a light-filled four-season sun porch. Off the kitchen is a small office and TV room. Upstairs, you'll find four spacious bedrooms, including a primary suite. Additional features include hard-surface flooring, a partially finished basement offering flexible bonus space, a cozy fireplace, a two-car garage, and a rear deck overlooking the private wooded yard. Approved Building Permit for ADU in-place. Enjoy top-rated Exeter schools and easy access to local shops, dining, and major commuter routes!
Contact an agent
Home facts
- Year built:1976
- Listing ID #:5103315
- Added:47 day(s) ago
- Updated:September 21, 2026 at 11:04 AM
Rooms and interior
- Bedrooms:4
- Total bathrooms:3
- Full bathrooms:1
- Rooms Total:9
- Flooring:Hardwood, Manufactured, Tile, Vinyl
- Kitchen Description:Dishwasher
- Basement Description:Interior Access, Walkout
- Living area:2,346 sq. ft.
Heating and cooling
- Heating:Baseboard, Electric, Hot Water, Oil
Structure and exterior
- Roof:Shingle
- Year built:1976
- Building area:2,346 sq. ft.
- Lot area:1.03 Acres
- Levels:2 Story
Schools
- High school:Exeter High School
- Middle school:Cooperative Middle School
- Elementary school:Lincoln Street Elementary
Utilities
- Sewer:Cesspool
Finances and disclosures
- Price:$699,900
- Price per sq. ft.:$277.52
- Tax amount:$11,271 (2025)
Features and amenities
- Appliances:Washer
- Laundry features:Dryer, Washer
- Amenities:110 Volt
Parking
- Parking description:Paved Driveway
- Garage spaces:2
 Copyright 2026 Prime MLS, Inc. All rights reserved. This information is deemed reliable, but not guaranteed. The data relating to real estate displayed on this Site comes in part from the IDX Program of Prime MLS. The information being provided is for consumers’ personal, noncommercial use and may not be used for any purpose other than to identify prospective properties consumers may be interested in purchasing. Data last updated September 21, 2026 NH_NNEREN Member Broker: Stephen DeStefano
New listings near 2 Greenleaf Drive
- New
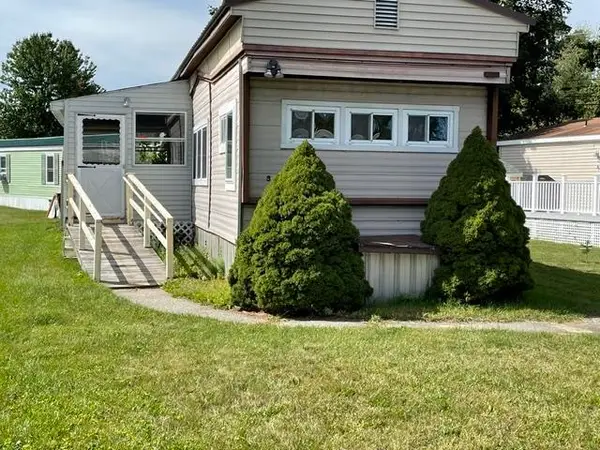 $115,000Active2 beds 1 baths672 sq. ft.
3 Willow Street, Exeter, NH 03833
MLS# 5110681Listed by: STARTPOINT REALTY - New
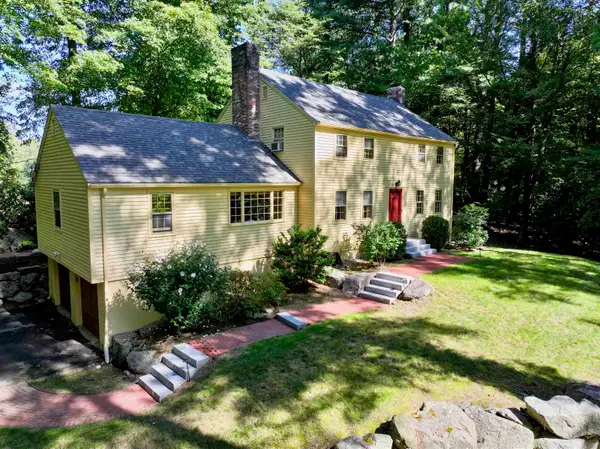 $775,000Active4 beds 3 baths2,478 sq. ft.
5 Runawit Road, Exeter, NH 03833
MLS# 5110354Listed by: KELLER WILLIAMS REALTY-METROPOLITAN - New
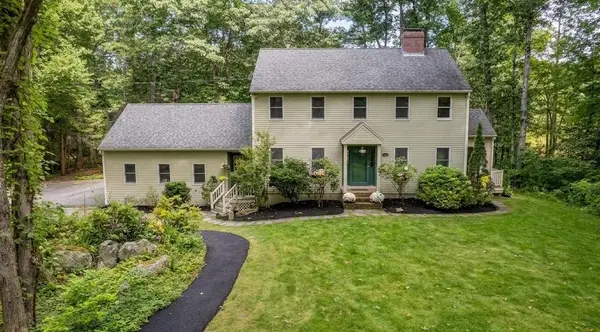 $899,000Active3 beds 3 baths2,610 sq. ft.
9 Millstream Drive, Exeter, NH 03833
MLS# 5110307Listed by: DUSTON LEDDY REAL ESTATE - New
 $175,000Active2 beds 2 baths1,488 sq. ft.
21 Sir Lancelot Drive, Exeter, NH 03833
MLS# 5109996Listed by: KW COASTAL AND LAKES & MOUNTAINS REALTY/ROCHESTER - New
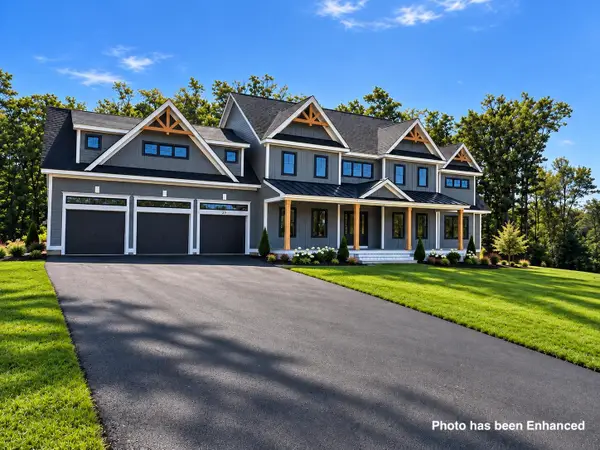 $2,189,000Active4 beds 4 baths4,352 sq. ft.
23 Signature Circle #Lot 3, Exeter, NH 03833
MLS# 5109549Listed by: THE GOVE GROUP REAL ESTATE, LLC - New
 $93,500Active2 beds 1 baths984 sq. ft.
512 Canterbury Drive, Exeter, NH 03833
MLS# 5109403Listed by: THE GOVE GROUP REAL ESTATE, LLC - New
 $449,900Active2 beds 2 baths1,590 sq. ft.
37 Washington Street #A, Exeter, NH 03833
MLS# 5110149Listed by: RUFFNER REAL ESTATE, LLC - New
 $565,000Active3 beds 2 baths1,954 sq. ft.
71 Old Town Farm Road, Exeter, NH 03833
MLS# 5109191Listed by: EXP REALTY  $120,000Pending2 beds 1 baths840 sq. ft.
40 Hampton Road #C24, Exeter, NH 03833
MLS# 5108972Listed by: KW COASTAL AND LAKES & MOUNTAINS REALTY $749,900Active3 beds 2 baths1,848 sq. ft.
44 Beech Hill Road, Exeter, NH 03833
MLS# 5108821Listed by: REALTY ONE GROUP NEST


Protect your home and budget from life's surprises with an Assurant Home Warranty, backed by a partner that supports you through every step of homeownership. Explore Plans.
©2026 Century 21 Real Estate LLC. All rights reserved. CENTURY 21®, the CENTURY 21 Logo and C21® are service marks owned by Century 21 Real Estate LLC. Century 21 Real Estate LLC fully supports the principles of the Fair Housing Act and the Equal Opportunity Act. Each office is independently owned and operated. Listing information is deemed reliable but not guaranteed accurate.