
11 Lincoln Street, Farmington, NH 03835
Local realty services provided by:CENTURY 21 Lifestyles
11 Lincoln Street,Farmington, NH 03835
$399,900
- 3 Beds
- 1 Baths
- 1,763 sq. ft.
- Single family
- Active
Upcoming open houses
- Sat, Oct 2411:00 am - 01:00 pm
- Sun, Oct 2511:00 am - 01:00 pm
Listed by: adam riceOff: 978-372-8577
Office: coldwell banker realty haverhill ma978-372-8577
MLS#:5115342
Source:PrimeMLS
Price summary
- Price:$399,900
- Price per sq. ft.:$103.87
About this home
Character. Space. Potential. Discover all three in this charming 1869 New Englander nestled in one of Farmington's established neighborhoods. From wide pine flooring to high ceilings, the home's period details reflect its rich history and enduring appeal. Inside, the inviting layout offers plenty of space for holiday celebrations, family gatherings, and the rhythms of everyday life. With three bright bedrooms and a flexible first-floor room offering the option of a fourth bedroom, work-from-home office, or den, this home combines historic character with the flexibility to make it your own. Outdoors, enjoy the deck overlooking the expansive corner lot and yard, including a private fenced area, providing an appealing setting for pets, play, entertaining, or simply unwinding at the end of the day. Looking for room to grow? Unfinished space on both the second and third floors opens the door to future possibilities, whether you envision additional living space, a creative studio, a home office, or simply extra storage. And then there's the barn: an impressive 26' x 24' two-story structure with a full walkout basement and working electricity, offering exceptional versatility for equipment, hobbies, storage, workshop space, or a variety of other uses. Located near Farmington's public schools and convenient to UNH Durham, this property is well positioned for both everyday living and outdoor adventure. With the Lakes Region nearby, opportunities for boating, fishing, kayaking, and year-round recreation are never far from home, while shopping, dining, and essential services remain conveniently accessible. It's a setting that offers both connection and convenience, complementing the home's historic character and versatile spaces. Join us at the Open House on Saturday, October 24, from 11:00 AM to 1:00 PM....
Contact an agent
Home facts
- Year built:1869
- Listing ID #:5115342
- Added:1 day(s) ago
- Updated:October 24, 2026 at 11:50 PM
Rooms and interior
- Bedrooms:3
- Total bathrooms:1
- Full bathrooms:1
- Rooms Total:8
- Flooring:Hardwood, Vinyl Plank, Wood
- Kitchen Description:Dishwasher, Refrigerator
- Basement Description:Interior
- Living area:1,763 sq. ft.
Heating and cooling
- Heating:Baseboard, Hot Water, Oil
Structure and exterior
- Year built:1869
- Building area:1,763 sq. ft.
- Lot area:0.48 Acres
- Levels:2.5 Story
Schools
- High school:Farmington Senior High School
- Middle school:Henry Wilson Memorial School
- Elementary school:Valley View Community Elem
Utilities
- Sewer:Public Available, Public Sewer On-Site
Finances and disclosures
- Price:$399,900
- Price per sq. ft.:$103.87
- Tax amount:$6,550 (2025)
Features and amenities
- Appliances:Refrigerator, Washer
- Laundry features:Dryer, Washer
- Amenities:Circuit Breaker(s)
Parking
- Parking description:Paved Driveway
 Copyright 2026 Prime MLS, Inc. All rights reserved. This information is deemed reliable, but not guaranteed. The data relating to real estate displayed on this Site comes in part from the IDX Program of Prime MLS. The information being provided is for consumers’ personal, noncommercial use and may not be used for any purpose other than to identify prospective properties consumers may be interested in purchasing. Data last updated October 24, 2026 NH_NNEREN Member Broker: Kara Carrier
New listings near 11 Lincoln Street
- Open Sat, 10am to 12pmNew
 $350,000Active2 beds 2 baths1,350 sq. ft.
19 Perkins Avenue, Farmington, NH 03835
MLS# 5115319Listed by: KW COASTAL AND LAKES & MOUNTAINS REALTY - New
 $265,000Active3 beds 2 baths1,568 sq. ft.
46 Ivy Lane, Farmington, NH 03835
MLS# 5114819Listed by: WINSOR BROOK PROPERTY ADVISORS/DOVER - New
 $730,000Active3 beds 3 baths1,947 sq. ft.
31 Sheepboro Road, Farmington, NH 03835
MLS# 5114775Listed by: KW COASTAL AND LAKES & MOUNTAINS REALTY  $1,099,000Active6 beds 4 baths4,758 sq. ft.
555 Main Street, Farmington, NH 03835
MLS# 5113342Listed by: REAL BROKER NH, LLC $150,000Active1.5 Acres
TBD R49-75-4 Bay Road, Farmington, NH 03835
MLS# 5113345Listed by: REAL BROKER NH, LLC- Open Sun, 10am to 12pm
 $385,000Active3 beds 2 baths1,965 sq. ft.
22 Dick Dame Lane, Farmington, NH 03835
MLS# 5113174Listed by: APPLEVALE REALTY INC. 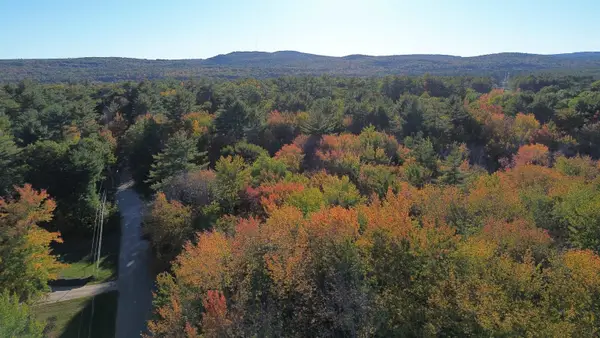 $135,000Active2.19 Acres
TBD Tall Pine Road, Farmington, NH 03835
MLS# 5113114Listed by: BIGGESTPURCHASE.COM $299,900Active3 beds 1 baths924 sq. ft.
1184 NH Route 11, Farmington, NH 03835
MLS# 5113058Listed by: SEACOAST MOBILE HOME BROKERS $155,000Active2 beds 2 baths1,008 sq. ft.
109 Spruce Drive, Farmington, NH 03835
MLS# 5112755Listed by: RSA REALTY, LLC


Protect your home and budget from life's surprises with an Assurant Home Warranty, backed by a partner that supports you through every step of homeownership. Explore Plans.
©2026 Century 21 Real Estate LLC. All rights reserved. CENTURY 21®, the CENTURY 21 Logo and C21® are service marks owned by Century 21 Real Estate LLC. Century 21 Real Estate LLC fully supports the principles of the Fair Housing Act and the Equal Opportunity Act. Each office is independently owned and operated. Listing information is deemed reliable but not guaranteed accurate.