
781 Fullam Hill Road, Fitzwilliam, NH 03447
Local realty services provided by:CENTURY 21 Farm & Forest
781 Fullam Hill Road,Fitzwilliam, NH 03447
$325,000
- 3 Beds
- 2 Baths
- 1,510 sq. ft.
- Single family
- Pending
Listed by: lauren valentinePhone: 603-213-0718
Office: re/max synergy603-472-3900
MLS#:5114122
Source:PrimeMLS
Price summary
- Price:$325,000
- Price per sq. ft.:$129.07
About this home
**OFFER DEADLINE is set for tomorrow Tuesday 10/20/26 4PM** There's something undeniably special about a red country home nestled among the changing colors of New England. Tucked into a peaceful setting in Fitzwilliam, this charming three-bedroom, one-and-a-half-bath ranch feels like a little world of its own, sitting on two acres of land. Surrounded by mature trees, established gardens, and fruit trees, the property offers a wonderful sense of privacy, where the beauty of nature becomes part of everyday life. Step inside and discover warm wood accents, generous windows that welcome the outdoors in, and a beautiful stone hearth that gives the home its unmistakable country character. The inviting layout offers the comfort of single-level living, with spaces that feel both cozy and full of possibility. Just off the kitchen, an oversized porch invites you to slow down and stay awhile. Imagine watching the seasons change from your own peaceful retreat. The partially finished lower level adds even more versatility, with an approximately 250-square-foot finished room with its own exterior entrance right off the driveway. Connected to the basement by a separate interior door, this additional space offers possibilities for a home office, creative studio, hobby room, or flex space. Outside, the gardens and natural surroundings create a setting that feels wonderfully removed from the rush of everyday life. There's room to grow, room to dream, and the simple pleasure of having a piece of New England countryside to call your own. A little red house, a peaceful place to land, and a story just waiting for its next chapter. ..Showings start at the Open House - Saturday 10/17/26 from 11AM-1PM & Sunday 10/18/26 from 11AM-12.30PM.....
Contact an agent
Home facts
- Year built:1977
- Listing ID #:5114122
- Added:11 day(s) ago
- Updated:October 25, 2026 at 07:41 AM
Rooms and interior
- Bedrooms:3
- Total bathrooms:2
- Full bathrooms:1
- Rooms Total:6
- Flooring:Carpet, Ceramic Tile, Hardwood
- Kitchen Description:Dishwasher, Microwave, Refrigerator
- Basement Description:Concrete Floor, Daylight, Exterior Access, Interior Access, Partially Finished, Walkout
- Living area:1,510 sq. ft.
Heating and cooling
- Heating:Oil
Structure and exterior
- Year built:1977
- Building area:1,510 sq. ft.
- Lot area:2 Acres
- Levels:1 Story
Schools
- High school:Monadnock Regional High Sch
- Middle school:Monadnock Regional Jr. High
- Elementary school:Dr. George S. Emerson Elem
Utilities
- Sewer:Septic
Finances and disclosures
- Price:$325,000
- Price per sq. ft.:$129.07
- Tax amount:$5,173 (2026)
Features and amenities
- Appliances:Refrigerator
Parking
- Parking description:Paved Driveway
 Copyright 2026 Prime MLS, Inc. All rights reserved. This information is deemed reliable, but not guaranteed. The data relating to real estate displayed on this Site comes in part from the IDX Program of Prime MLS. The information being provided is for consumers’ personal, noncommercial use and may not be used for any purpose other than to identify prospective properties consumers may be interested in purchasing. Data last updated October 25, 2026 NH_NNEREN Member Broker: Nicholas Maclure
New listings near 781 Fullam Hill Road
- New
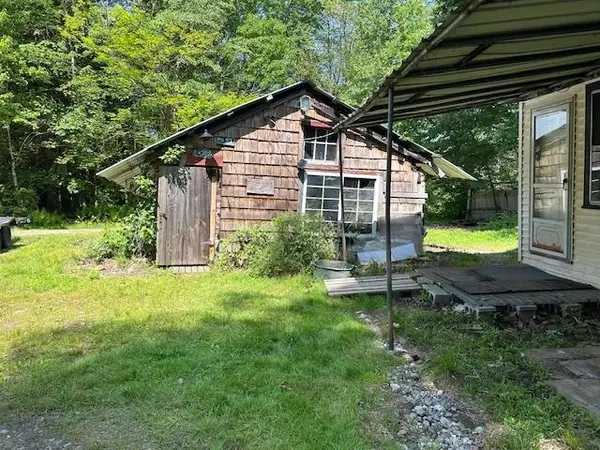 $365,000Active1 beds 1 baths756 sq. ft.
310 NH Route 119, Fitzwilliam, NH 03447
MLS# 5115529Listed by: KELLER WILLIAMS REALTY-METROPOLITAN - New
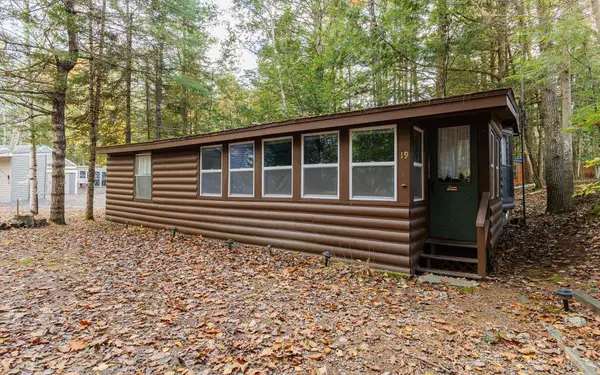 $129,000Active1 beds 1 baths558 sq. ft.
19 Plantation Way, Fitzwilliam, NH 03447
MLS# 5114915Listed by: HKS ASSOCIATES, INC. - New
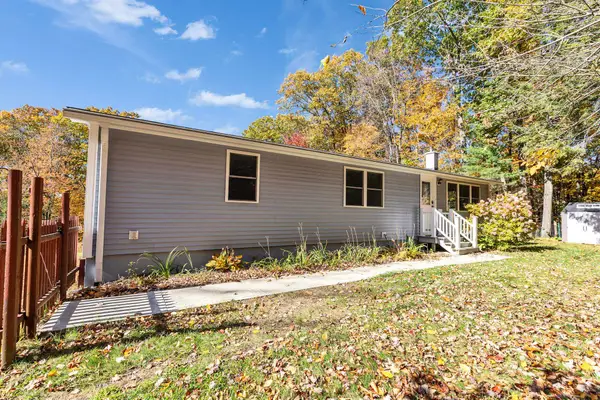 $329,900Active3 beds 2 baths1,200 sq. ft.
196 Rhododendron Road, Fitzwilliam, NH 03447
MLS# 5114276Listed by: EXP REALTY  $425,000Active4 beds 2 baths2,553 sq. ft.
442 Royalston Road, Fitzwilliam, NH 03447
MLS# 5113990Listed by: BHG MASIELLO PETERBOROUGH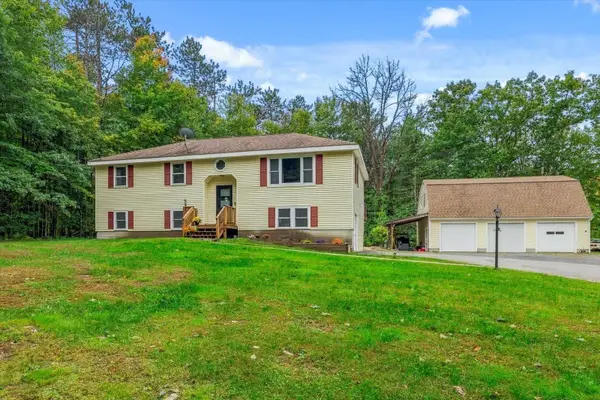 $595,000Active3 beds 2 baths2,328 sq. ft.
7 Westminster Drive, Fitzwilliam, NH 03447
MLS# 5112695Listed by: BHG MASIELLO KEENE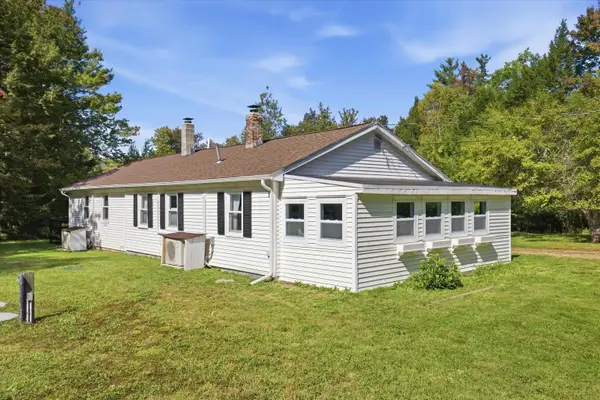 $340,000Active4 beds -- baths1,296 sq. ft.
612 Royalston Road, Fitzwilliam, NH 03447
MLS# 5111251Listed by: KELLER WILLIAMS REALTY-METROPOLITAN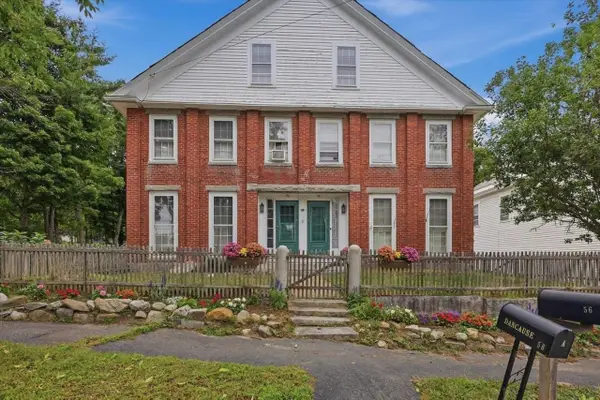 $399,000Active-- beds 4 baths3,520 sq. ft.
56 NH Rt 119 West, Fitzwilliam, NH 03447
MLS# 5110272Listed by: BHG MASIELLO PETERBOROUGH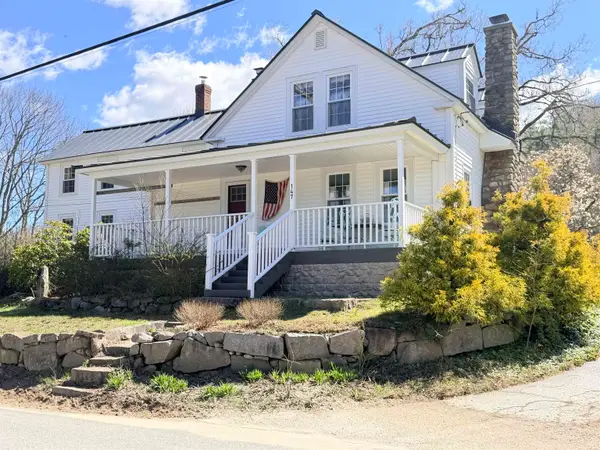 $975,000Active3 beds 2 baths3,530 sq. ft.
147 W Lake Road, Fitzwilliam, NH 03447
MLS# 5109929Listed by: TRADITIONS REAL ESTATE LLC $680,000Active3 beds 4 baths2,364 sq. ft.
59 Fullam Hill Road, Fitzwilliam, NH 03447
MLS# 5109785Listed by: GARRISON REALTY


Protect your home and budget from life's surprises with an Assurant Home Warranty, backed by a partner that supports you through every step of homeownership. Explore Plans.
©2026 Century 21 Real Estate LLC. All rights reserved. CENTURY 21®, the CENTURY 21 Logo and C21® are service marks owned by Century 21 Real Estate LLC. Century 21 Real Estate LLC fully supports the principles of the Fair Housing Act and the Equal Opportunity Act. Each office is independently owned and operated. Listing information is deemed reliable but not guaranteed accurate.