
1481 Bennington Road, Francestown, NH 03043
Local realty services provided by:CENTURY 21 TheOne
1481 Bennington Road,Francestown, NH 03043
$779,000
- 4 Beds
- 3 Baths
- 3,150 sq. ft.
- Single family
- Active
Listed by: peg walsh
Office: four seasons sotheby's international realty603-924-3321
MLS#:5078963
Source:PrimeMLS
Price summary
- Price:$779,000
- Price per sq. ft.:$191.03
About this home
New roofing on the front portion of the residence adds to the appeal of this distinctive New England country property, now offered at a superior value. The Bow Cape combines character, craftsmanship, and beautifully cultivated gardens with a thoughtful, flexible layout. Exposed beams, wood floors, and timeless architectural details complement a formal living room with a Rumford wood-burning fireplace and expansive windows overlooking the private grounds. The spacious dining room flows into an expanded and remodeled kitchen with maple cabinetry, stone countertops, new appliances, and a luxury Verona five-burner double gas range. A handcrafted sunburst gable and mountain carving add a distinctive artistic touch. The first-floor primary suite features vaulted ceilings, while a two-level addition provides a generous dressing room, laundry, and studio. Upstairs, two bedrooms with wide pine floors share a bath, while a fourth bedroom or media room with its own private bath offers flexibility for guests, family, or work. The grounds are exceptional, with perennial gardens, raised beds, a vegetable garden, strawberry patch, grapevines, and fruit trees including nectarine, apple, plum, cherry, and apricot. A greenhouse, flagstone patio, and deck invite outdoor enjoyment, while a tranquil pond, custom Japanese bridge, torii gate, meditative garden, and outdoor shower create a peaceful retreat. Additional features include a Vermont Castings wood stove, a dual water filtration system, a portable generator, a three-car heated garage with workshop space, and a 20x12 ShelterLogic shed. Minutes from Crotched Mountain Golf Club and Skiing, Scobie Pond, and Dinsmore Brook Conservation Area, this distinctive property offers an exceptional opportunity and value. The seller is open to offers. Bring yours today!...
Contact an agent
Home facts
- Year built:1989
- Listing ID #:5078963
- Added:185 day(s) ago
- Updated:September 13, 2026 at 11:07 AM
Rooms and interior
- Bedrooms:4
- Total bathrooms:3
- Full bathrooms:1
- Rooms Total:9
- Flooring:Carpet, Ceramic Tile, Combination, Hardwood
- Kitchen Description:Dishwasher, Refrigerator
- Basement Description:Concrete Floor, Full, Interior, Interior Access, Storage Space
- Living area:3,150 sq. ft.
Heating and cooling
- Heating:Baseboard, Multi Zone, Wood Boiler
Structure and exterior
- Roof:Asphalt Shingle
- Year built:1989
- Building area:3,150 sq. ft.
- Lot area:6 Acres
- Levels:2 Story
Schools
- High school:Contoocook Valley Regional Hig
- Middle school:South Meadow School
- Elementary school:Francestown Elem School
Utilities
- Sewer:Leach Field, Private, Septic
Finances and disclosures
- Price:$779,000
- Price per sq. ft.:$191.03
- Tax amount:$9,444 (2025)
Features and amenities
- Appliances:Refrigerator
- Amenities:Circuit Breaker(s)
Parking
- Parking description:Crushed Stone Driveway
- Garage spaces:3
 Copyright 2026 Prime MLS, Inc. All rights reserved. This information is deemed reliable, but not guaranteed. The data relating to real estate displayed on this Site comes in part from the IDX Program of Prime MLS. The information being provided is for consumers’ personal, noncommercial use and may not be used for any purpose other than to identify prospective properties consumers may be interested in purchasing. Data last updated September 13, 2026
New listings near 1481 Bennington Road
 $195,900Active2 beds 2 baths1,308 sq. ft.
76 Eastside Lane #8B, Francestown, NH 03043
MLS# 5106243Listed by: DOW HILL REALTY $699,000Active3 beds 3 baths2,854 sq. ft.
83 Ferson Road, Francestown, NH 03043
MLS# 5103810Listed by: COLDWELL BANKER LIFESTYLES - CONCORD $965,000Active3 beds 4 baths4,133 sq. ft.
1130 Bible Hill Road, Francestown, NH 03043
MLS# 5102613Listed by: EXP REALTY $475,000Active49.8 Acres
00 Greenfield Road, Francestown, NH 03043
MLS# 5102133Listed by: EXP REALTY $234,900Active2 beds 2 baths1,776 sq. ft.
32 Mountainside Lane #B, Francestown, NH 03043
MLS# 5097166Listed by: EXP REALTY $580,000Active4 beds 3 baths2,012 sq. ft.
165 King Hill Road, Francestown, NH 03043
MLS# 5096543Listed by: DUSTON LEDDY REAL ESTATE- Open Sun, 12:30 to 2pm
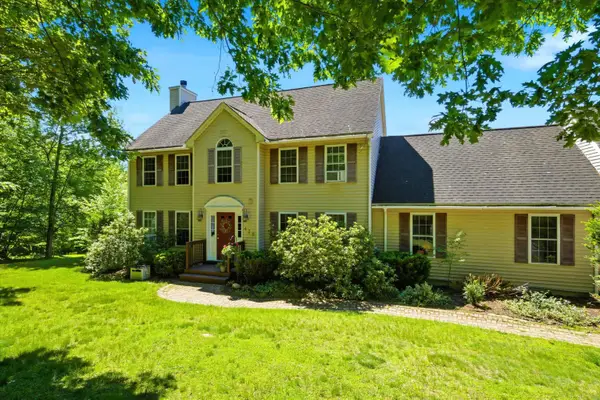 $550,000Active4 beds 3 baths3,880 sq. ft.
429 Wilson Hill Road, Francestown, NH 03043
MLS# 5093835Listed by: KELLER WILLIAMS REALTY-METROPOLITAN  $399,000Active8.8 Acres
Lot 15-9 Journeys End Road, Francestown, NH 03043
MLS# 5091436Listed by: EXP REALTY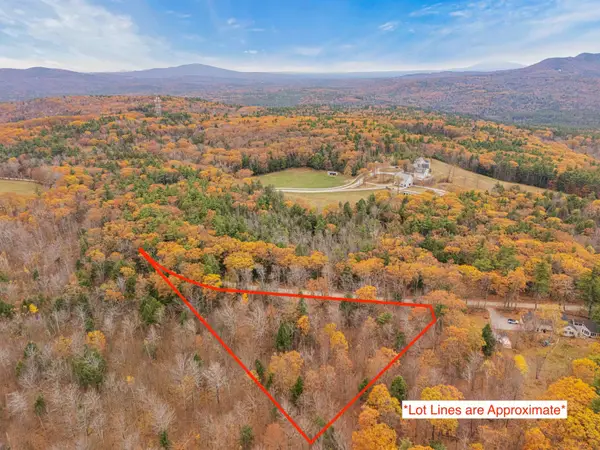 $74,500Active1.1 Acres
0 Bible Hill Extension, Francestown, NH 03043
MLS# 5090928Listed by: KELLER WILLIAMS REALTY-METROPOLITAN $999,900Active5 beds 5 baths5,680 sq. ft.
1 Cross Road, Francestown, NH 03043
MLS# 5087553Listed by: COLDWELL BANKER REALTY NASHUA


Protect your home and budget from life's surprises with an Assurant Home Warranty, backed by a partner that supports you through every step of homeownership. Explore Plans.
©2026 Century 21 Real Estate LLC. All rights reserved. CENTURY 21®, the CENTURY 21 Logo and C21® are service marks owned by Century 21 Real Estate LLC. Century 21 Real Estate LLC fully supports the principles of the Fair Housing Act and the Equal Opportunity Act. Each office is independently owned and operated. Listing information is deemed reliable but not guaranteed accurate.