
181 Toad Hill Road, Franconia, NH 03580
Local realty services provided by:CENTURY 21 Lifestyles
181 Toad Hill Road,Franconia, NH 03580
$839,000
- 3 Beds
- 3 Baths
- 1,999 sq. ft.
- Single family
- Pending
Listed by: andrew hillmanandrew@hillmanre.com
Office: hillman real estate617-275-8100
MLS#:5102975
Source:PrimeMLS
Price summary
- Price:$839,000
- Price per sq. ft.:$419.71
About this home
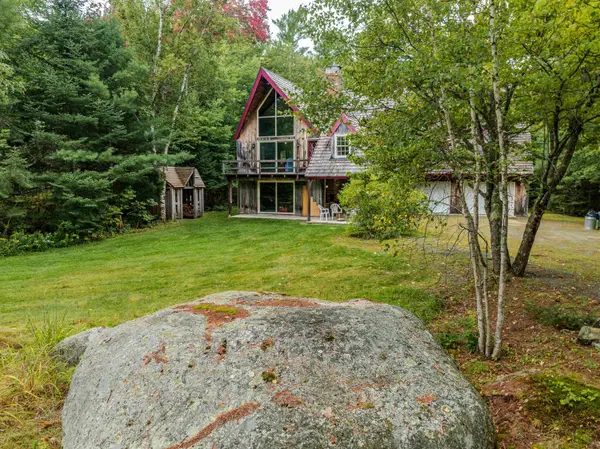
Escape to the serenity of New Hampshire’s White Mountains! This Architect- designed, one-of-a-kind, 3-bedroom, 3-bath Franconia home offers stunning and intimate mountain views of Mt. Lafayette, Cannon Mt., Mt. Washington and more from every room in the house and from a massive elevated composite deck. Beautiful oak hardwood floors throughout the house create a warm and cozy ambience. The home features a living room floor to cathedral ceiling fieldstone wood fireplace, a large four-season porch, antique barn board finishes, a primary bedroom ensuite bath and walk-in closet, a second story family loft/TV room with open balcony to first floor level, and a fully finished walkout basement, mudroom, bedroom and bathroom suite. This one-owner house has provided years of a tranquil, serene and peaceful escape from this busy world, enjoying the awesome peace of wild-life sightings in the cleared 2.1 acre field at the foot of the White Mountains of N.H. The property has also been a very popular and successful short-term rental. Owner can provide short-term rental history if needed. The house is being sold furnished....
Contact an agent
Home facts
- Year built:2005
- Listing ID #:5102975
- Added:47 day(s) ago
- Updated:September 19, 2026 at 07:51 AM
Rooms and interior
- Bedrooms:3
- Total bathrooms:3
- Full bathrooms:3
- Rooms Total:9
- Kitchen Description:Dishwasher, Microwave, Refrigerator
- Basement Description:Climate Controlled, Daylight, Finished, Insulated, Storage Space, Walkout
- Living area:1,999 sq. ft.
Heating and cooling
- Cooling:Central AC
Structure and exterior
- Year built:2005
- Building area:1,999 sq. ft.
- Lot area:2.1 Acres
- Levels:2 Story
Finances and disclosures
- Price:$839,000
- Price per sq. ft.:$419.71
- Tax amount:$8,102 (2026)
Features and amenities
- Appliances:Refrigerator, Washer
- Laundry features:Dryer, Washer
- Amenities:220 Volt
Parking
- Parking description:Dirt Driveway
- Garage spaces:2
 Copyright 2026 Prime MLS, Inc. All rights reserved. This information is deemed reliable, but not guaranteed. The data relating to real estate displayed on this Site comes in part from the IDX Program of Prime MLS. The information being provided is for consumers’ personal, noncommercial use and may not be used for any purpose other than to identify prospective properties consumers may be interested in purchasing. Data last updated September 19, 2026 NH_NNEREN Member Broker: Kara Carrier
New listings near 181 Toad Hill Road
- New
 $450,000Active3 beds 2 baths1,654 sq. ft.
72 Harvard Street, Franconia, NH 03580
MLS# 5109900Listed by: BADGER PEABODY & SMITH REALTY - New
 $699,000Active4 beds 4 baths3,324 sq. ft.
722 Wells Road, Franconia, NH 03580
MLS# 5109508Listed by: BADGER PEABODY & SMITH REALTY  $240,000Active2 beds 1 baths915 sq. ft.
28 Academy Street #3, Franconia, NH 03580
MLS# 5107433Listed by: BADGER PEABODY & SMITH REALTY/BRETTON WOODS $759,000Active5 beds 3 baths2,268 sq. ft.
978 Profile Road, Franconia, NH 03580
MLS# 5107130Listed by: BADGER PEABODY & SMITH REALTY $1,280,000Active3 beds 3 baths2,894 sq. ft.
183 Wintergreen Lane, Franconia, NH 03580
MLS# 5102584Listed by: BADGER PEABODY & SMITH REALTY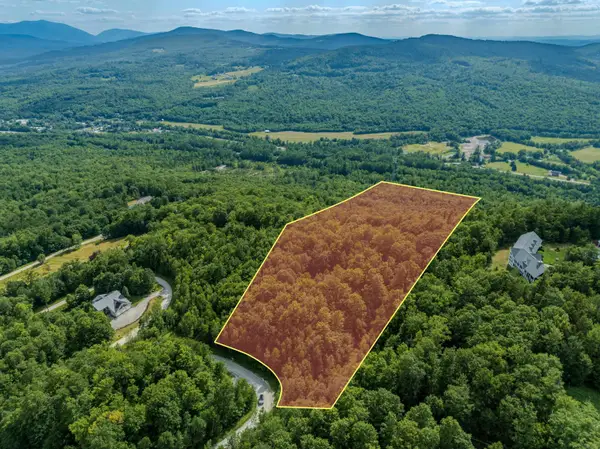 $219,000Active5.66 Acres
0 Summit Drive, Franconia, NH 03580
MLS# 5102052Listed by: BADGER PEABODY & SMITH REALTY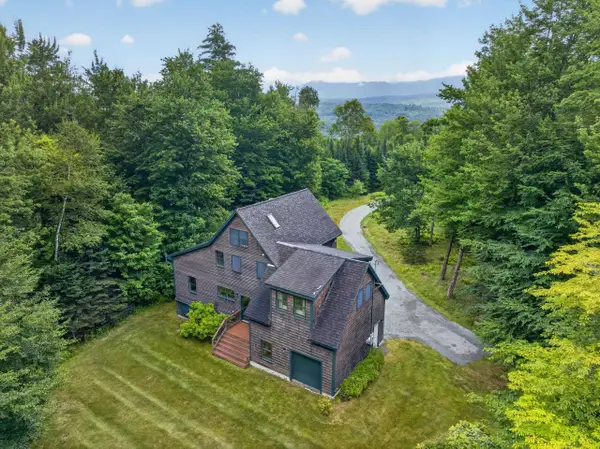 $775,000Active3 beds 3 baths3,260 sq. ft.
110 Toad Hill Road, Franconia, NH 03580
MLS# 5101009Listed by: BADGER PEABODY & SMITH REALTY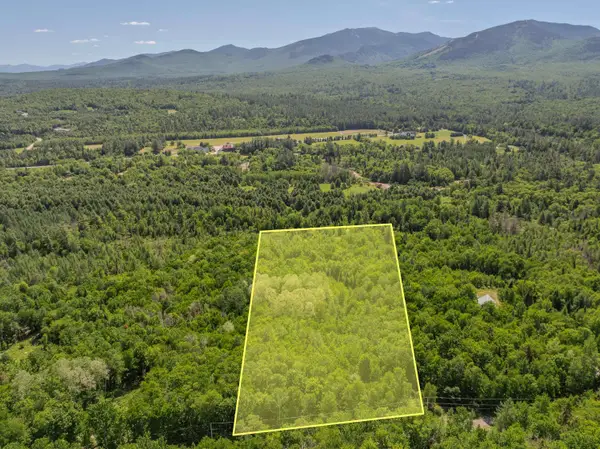 $247,000Active3.59 Acres
175 Rockwood Road, Franconia, NH 03580
MLS# 5100722Listed by: BADGER PEABODY & SMITH REALTY $1,225,000Active5 beds 4 baths4,168 sq. ft.
1366 Easton Road, Franconia, NH 03580
MLS# 5099701Listed by: TODAY REAL ESTATE


Protect your home and budget from life's surprises with an Assurant Home Warranty, backed by a partner that supports you through every step of homeownership. Explore Plans.
©2026 Century 21 Real Estate LLC. All rights reserved. CENTURY 21®, the CENTURY 21 Logo and C21® are service marks owned by Century 21 Real Estate LLC. Century 21 Real Estate LLC fully supports the principles of the Fair Housing Act and the Equal Opportunity Act. Each office is independently owned and operated. Listing information is deemed reliable but not guaranteed accurate.