
43 Sawmill Lane, Franconia, NH 03580-4935
Local realty services provided by:CENTURY 21 Gold Key Realty
43 Sawmill Lane,Franconia, NH 03580-4935
$528,000
- 2 Beds
- 2 Baths
- 1,559 sq. ft.
- Single family
- Active
Listed by: vici kramar
Office: berges real estate603-893-8686
MLS#:5113847
Source:PrimeMLS
Price summary
- Price:$528,000
- Price per sq. ft.:$338.68
About this home
WELCOME TO YOUR WHITE MOUNTAINS RETREAT! This 2-bedroom, 2-bath, 1.5 story cape-style home rests upon 1.1 acres on a quiet, dead-end road in the beautiful town of Franconia, NH. Situated just a couple of miles off Route 93, it offers the peace and privacy of country living with easy access to everything the North Country has to offer, including beautiful views of Cannon Mountain. Beaver Brook borders the backyard, and just across the brook lies Franconia's Town Woods consisting of 117 acres. Wildlife lovers will appreciate the animals often seen moving between the property and the Town Woods...a true taste of New Hampshire's natural beauty from your own backyard. In the summer, you can even pick your own raspberries and blueberries. Whether you love skiing, hiking, biking, hunting or fishing, this home puts you close to some of the region's favorite four-seasons destinations. Franconia Notch is approximately 4 miles away, offering Echo Lake Beach, The Flume, The Basin, The Cannon Aerial Tramway and so much more. Cannon Mountain is just about 3.2 miles away. The Ammonoosuc Rail Trail in Littleton sets about 10 miles away, and Bretton Woods at Mount Washington, as well as Loon Mountain Ski Resort in Lincoln, are between 17-19 miles away. With mountain views, a brook-side setting and the Town Woods right next door, this property is ideal as a year-round residence, a weekend getaway, or a base camp for White Mountains adventures. Don't miss this chance to make it yours! QUICK CLOSE AVAILABILITY....
Contact an agent
Home facts
- Year built:1978
- Listing ID #:5113847
- Added:1 day(s) ago
- Updated:October 12, 2026 at 12:51 AM
Rooms and interior
- Bedrooms:2
- Total bathrooms:2
- Full bathrooms:1
- Rooms Total:5
- Flooring:Carpet, Slate/Stone, Vinyl
- Kitchen Description:Dishwasher, Refrigerator
- Basement Description:Crawl Space
- Living area:1,559 sq. ft.
Heating and cooling
- Heating:Blowers, Forced Air
Structure and exterior
- Roof:Asphalt Shingle
- Year built:1978
- Building area:1,559 sq. ft.
- Lot area:1.1 Acres
- Levels:1.5 Story
Schools
- High school:Profile Sr. High School
- Middle school:Profile School
- Elementary school:Lafayette Regional School
Utilities
- Sewer:Leach Field, Septic
Finances and disclosures
- Price:$528,000
- Price per sq. ft.:$338.68
- Tax amount:$3,968 (2025)
Features and amenities
- Appliances:Refrigerator, Washer
- Laundry features:Dryer, Washer
Parking
- Parking description:Paved Driveway
- Garage spaces:3
 Copyright 2026 Prime MLS, Inc. All rights reserved. This information is deemed reliable, but not guaranteed. The data relating to real estate displayed on this Site comes in part from the IDX Program of Prime MLS. The information being provided is for consumers’ personal, noncommercial use and may not be used for any purpose other than to identify prospective properties consumers may be interested in purchasing. Data last updated October 12, 2026 NH_NNEREN Member Broker: Marsha Foden
New listings near 43 Sawmill Lane
 $450,000Pending3 beds 2 baths1,654 sq. ft.
72 Harvard Street, Franconia, NH 03580
MLS# 5109900Listed by: BADGER PEABODY & SMITH REALTY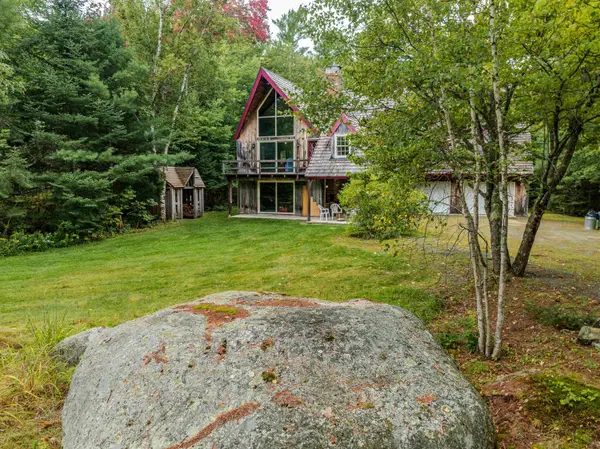 $699,000Active4 beds 4 baths3,324 sq. ft.
722 Wells Road, Franconia, NH 03580
MLS# 5109508Listed by: BADGER PEABODY & SMITH REALTY $240,000Active2 beds 1 baths915 sq. ft.
28 Academy Street #3, Franconia, NH 03580
MLS# 5107433Listed by: BADGER PEABODY & SMITH REALTY/BRETTON WOODS $749,000Active5 beds 3 baths2,268 sq. ft.
978 Profile Road, Franconia, NH 03580
MLS# 5107130Listed by: BADGER PEABODY & SMITH REALTY $1,280,000Active3 beds 3 baths2,894 sq. ft.
183 Wintergreen Lane, Franconia, NH 03580
MLS# 5102584Listed by: BADGER PEABODY & SMITH REALTY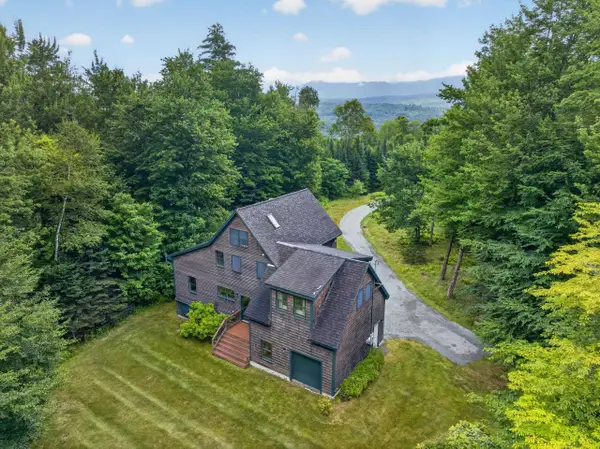 $775,000Active3 beds 3 baths3,260 sq. ft.
110 Toad Hill Road, Franconia, NH 03580
MLS# 5101009Listed by: BADGER PEABODY & SMITH REALTY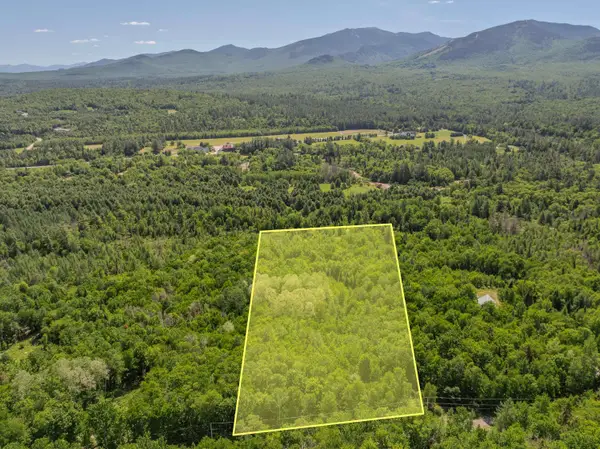 $247,000Active3.59 Acres
175 Rockwood Road, Franconia, NH 03580
MLS# 5100722Listed by: BADGER PEABODY & SMITH REALTY $1,225,000Active5 beds 4 baths4,168 sq. ft.
1366 Easton Road, Franconia, NH 03580
MLS# 5099701Listed by: TODAY REAL ESTATE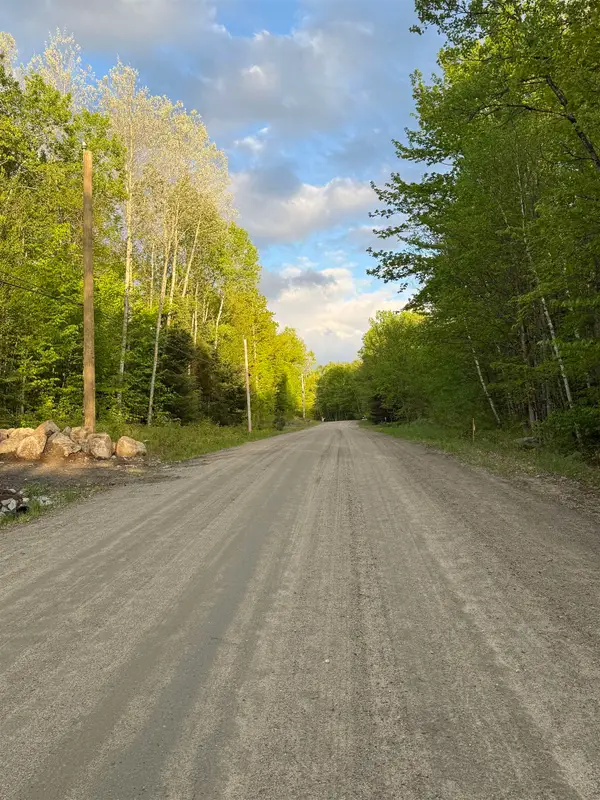 $209,000Pending2.67 Acres
Lot 9 Old County Road, Franconia, NH 03580
MLS# 5093306Listed by: PARKWAY REALTY


Protect your home and budget from life's surprises with an Assurant Home Warranty, backed by a partner that supports you through every step of homeownership. Explore Plans.
©2026 Century 21 Real Estate LLC. All rights reserved. CENTURY 21®, the CENTURY 21 Logo and C21® are service marks owned by Century 21 Real Estate LLC. Century 21 Real Estate LLC fully supports the principles of the Fair Housing Act and the Equal Opportunity Act. Each office is independently owned and operated. Listing information is deemed reliable but not guaranteed accurate.