3 Piper Street #113-112-6, Franklin, NH 03235
Local realty services provided by:CENTURY 21 North East
3 Piper Street #113-112-6,Franklin, NH 03235
$494,900
- 4 Beds
- 3 Baths
- 1,620 sq. ft.
- Single family
- Active
Listed by: jaynee middlemiss
Office: bhg masiello meredith603-298-8254
MLS#:5103149
Source:PrimeMLS
Price summary
- Price:$494,900
- Price per sq. ft.:$197.8
About this home
This to-be-built charming Cape-style home offers easy one-level living with a spacious Primary Suite featuring a full bath on the main level, along with an open-concept kitchen and living area designed for today’s lifestyle. The second floor provides three additional bedrooms and another full bath, offering plenty of room for family and guests. A full basement provides ample storage and future possibilities, while optional upgrades including a two-car garage and central air conditioning add even more comfort and convenience. Ideally located near shopping, dining, and local amenities, you’ll enjoy being within walking distance of downtown restaurants, events, and entertainment. Don’t miss this opportunity to become part of Franklin’s growing community and secure your place in this desirable new neighbor
Contact an agent
Home facts
- Listing ID #:5103149
- Added:29 day(s) ago
- Updated:September 02, 2026 at 10:32 AM
Rooms and interior
- Bedrooms:4
- Total bathrooms:3
- Full bathrooms:2
- Rooms Total:6
- Flooring:Carpet, Vinyl
- Kitchen Description:Dishwasher, Microwave
- Basement Description:Concrete, Exterior Access, Full, Interior, Interior Access, Unfinished
- Living area:1,620 sq. ft.
Heating and cooling
- Heating:Hot Air
Structure and exterior
- Roof:Asphalt Shingle
- Building area:1,620 sq. ft.
- Lot area:0.34 Acres
- Levels:1 3/4 Story
Utilities
- Sewer:Public Available
Finances and disclosures
- Price:$494,900
- Price per sq. ft.:$197.8
Parking
- Parking description:Gravel Driveway
 Copyright 2026 Prime MLS, Inc. All rights reserved. This information is deemed reliable, but not guaranteed. The data relating to real estate displayed on this Site comes in part from the IDX Program of Prime MLS. The information being provided is for consumers’ personal, noncommercial use and may not be used for any purpose other than to identify prospective properties consumers may be interested in purchasing. Data last updated September 2, 2026 NH_NNEREN Member Broker: Stacie Callan
New listings near 3 Piper Street #113-112-6
- New
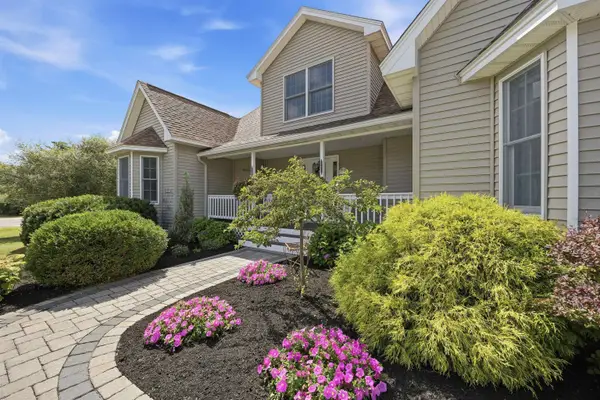
 $524,900Active4 beds 3 baths2,336 sq. ft.
12 Pasture Drive, Franklin, NH 03235
MLS# 5107102Listed by: CENTURY 21 GOLD KEY REALTY 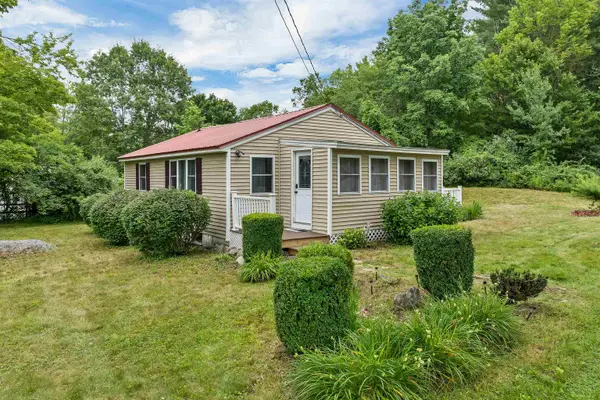 $350,000Active2 beds 1 baths1,028 sq. ft.
19 Gile Pond Road, Franklin, NH 03235
MLS# 5105729Listed by: CENTURY 21 GOLD KEY REALTY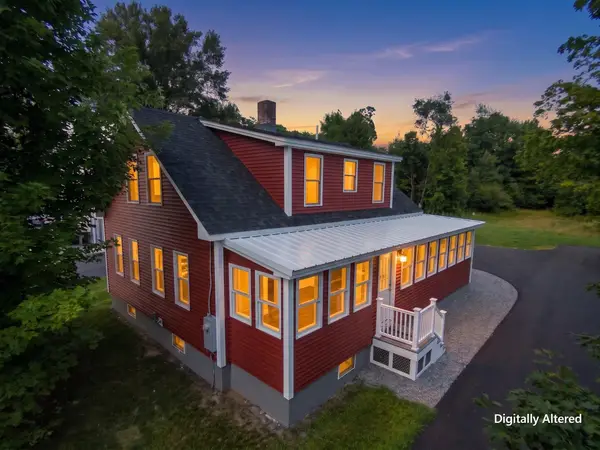 $438,000Pending3 beds 2 baths1,338 sq. ft.
121 Chestnut Street, Franklin, NH 03235
MLS# 5104394Listed by: KW COASTAL AND LAKES & MOUNTAINS REALTY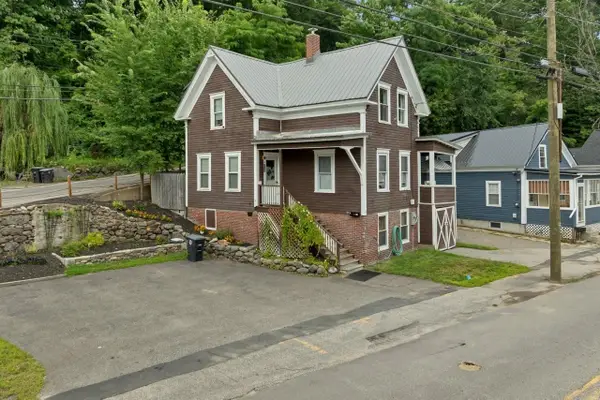 $339,900Active3 beds 3 baths1,440 sq. ft.
114 W Bow Street, Franklin, NH 03235
MLS# 5103525Listed by: MATCHMAKER REALTY LLC- Open Sun, 10:30am to 12:30pm
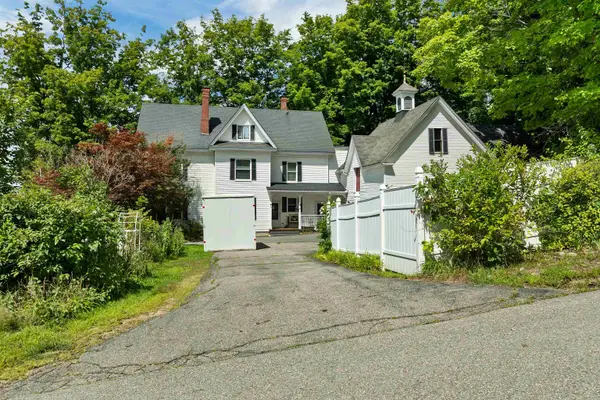 $525,000Active-- beds 5 baths3,739 sq. ft.
134 Prospect Street, Franklin, NH 03235
MLS# 5105311Listed by: BHHS VERANI BELMONT 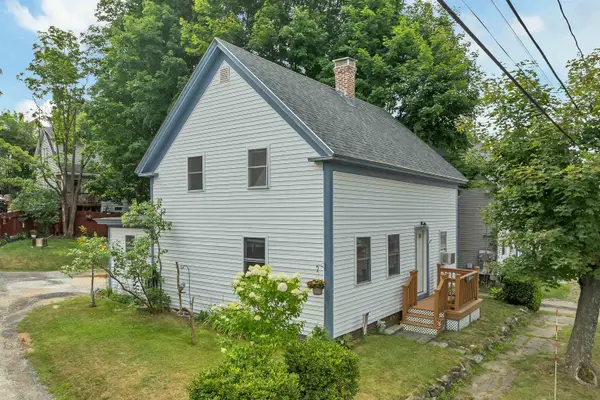 $359,900Active4 beds 2 baths1,492 sq. ft.
54 River Street, Franklin, NH 03235
MLS# 5102995Listed by: WHITE WATER REALTY GROUP/FRANKLIN $450,000Pending3 beds 3 baths2,016 sq. ft.
10 Glen Falls Road, Franklin, NH 03235
MLS# 5102291Listed by: KW COASTAL AND LAKES & MOUNTAINS REALTY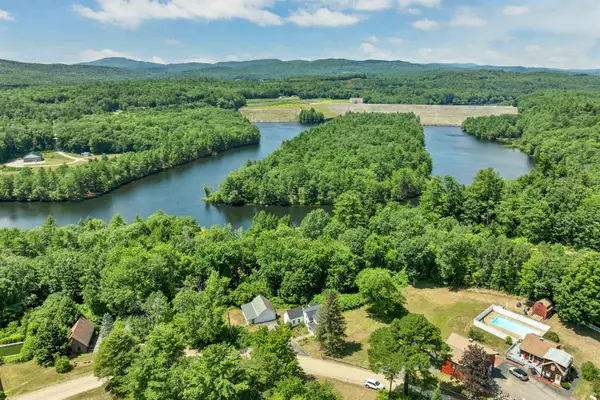 $350,000Active4 beds 1 baths1,683 sq. ft.
11 Lepage Road, Franklin, NH 03235
MLS# 5102311Listed by: BHHS VERANI BELMONT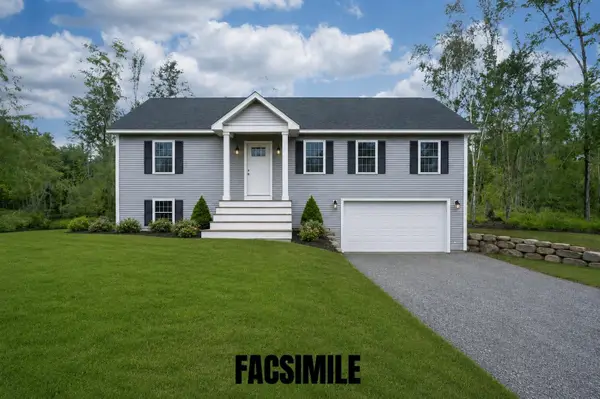 $574,900Active3 beds 3 baths2,035 sq. ft.
0 Terrace Road, Franklin, NH 03235
MLS# 5101872Listed by: WHITE WATER REALTY GROUP/FRANKLIN


Protect your home and budget from life's surprises with an Assurant Home Warranty, backed by a partner that supports you through every step of homeownership. Explore Plans.
©2026 Century 21 Real Estate LLC. All rights reserved. CENTURY 21®, the CENTURY 21 Logo and C21® are service marks owned by Century 21 Real Estate LLC. Century 21 Real Estate LLC fully supports the principles of the Fair Housing Act and the Equal Opportunity Act. Each office is independently owned and operated. Listing information is deemed reliable but not guaranteed accurate.