
106 Red Brook Road, Fremont, NH 03044
Local realty services provided by:CENTURY 21 North East
106 Red Brook Road,Fremont, NH 03044
$749,000
- 3 Beds
- 3 Baths
- 2,536 sq. ft.
- Single family
- Active
Listed by: dana ford
Office: laer realty partners/goffstown603-685-4495
MLS#:5102426
Source:PrimeMLS
Price summary
- Price:$749,000
- Price per sq. ft.:$249.67
About this home
Welcome to the quaint little town of Fremont. This immaculate colonial appeals to all! Newer home set on a very private 6 plus acres and close to town and route 107. A river runs through it! This property is set back of a secondary road and boasts over 600 feet of road frontage and over 1,000 feet of exclusive river frontage on the Exeter river. There are walking trails through the wooded part of the lot and along the river. All systems have been updated, including mini-splits for auxiliary heat and air conditioning. The automatic back up generator was just replaced with a new one that runs on propane. Newer kitchen with granite counters. First floor features an open floor plan and a gas fireplace in the front to back living room. Living room has a slider that opens up the the deck. Who doesn't love a farmers porch on the front of the property. 3rd floor has heat and air conditioning and is currently used as a family room and 4th bedroom. This extra bedroom is primarily used for quests. This space could easily accommodate an ADU. There is also a large shed for extra storage and a bonus swing set and fire pit area. The basement could be finished as it is insulated and heated. It has daylight windows and a walk out basement. Currently used as a workshop and storage....
Contact an agent
Home facts
- Year built:2004
- Listing ID #:5102426
- Added:45 day(s) ago
- Updated:September 13, 2026 at 11:07 AM
Rooms and interior
- Bedrooms:3
- Total bathrooms:3
- Full bathrooms:2
- Rooms Total:8
- Flooring:Carpet, Hardwood, Laminate, Tile
- Kitchen Description:Dishwasher, Microwave, Refrigerator
- Basement Description:Concrete, Concrete Floor, Full, Insulated, Interior Access, Storage Space, Unfinished, Walkout
- Living area:2,536 sq. ft.
Heating and cooling
- Cooling:Mini Split
- Heating:Baseboard, Heat Pump, Hot Water, Mini Split, Multi Zone
Structure and exterior
- Year built:2004
- Building area:2,536 sq. ft.
- Lot area:6.51 Acres
- Levels:2.5 Story
Utilities
- Sewer:Septic
Finances and disclosures
- Price:$749,000
- Price per sq. ft.:$249.67
- Tax amount:$9,984 (2025)
Features and amenities
- Appliances:Refrigerator
- Amenities:Circuit Breaker(s)
Parking
- Parking description:Paved Driveway
- Garage spaces:2
 Copyright 2026 Prime MLS, Inc. All rights reserved. This information is deemed reliable, but not guaranteed. The data relating to real estate displayed on this Site comes in part from the IDX Program of Prime MLS. The information being provided is for consumers’ personal, noncommercial use and may not be used for any purpose other than to identify prospective properties consumers may be interested in purchasing. Data last updated September 13, 2026 NH_NNEREN Member Broker: Stacie Callan
New listings near 106 Red Brook Road
- New
 $419,900Active2 beds 2 baths1,672 sq. ft.
166 Sandown Road #3, Fremont, NH 03044
MLS# 5108353Listed by: BHHS VERANI BEDFORD - New
 $429,900Active3 beds 3 baths1,726 sq. ft.
166 Sandown Road #4, Fremont, NH 03044
MLS# 5108355Listed by: BHHS VERANI BEDFORD 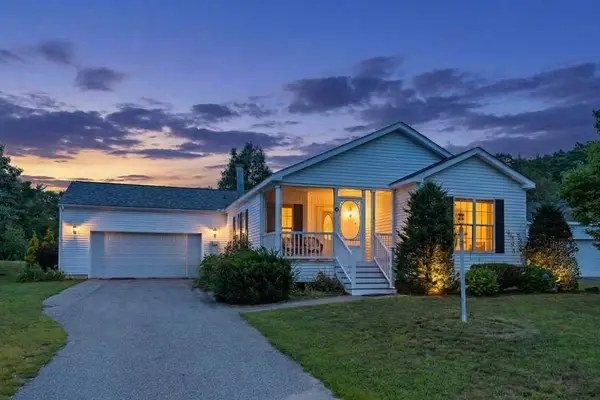 $345,000Active3 beds 2 baths1,644 sq. ft.
67 Tarah Way, Fremont, NH 03044
MLS# 5105888Listed by: KW COASTAL AND LAKES & MOUNTAINS REALTY/MEREDITH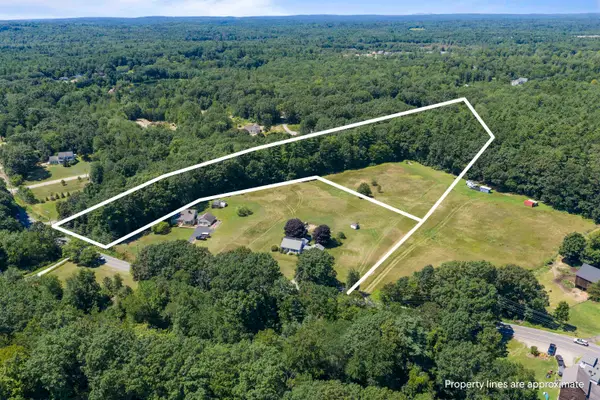 $284,900Active3.29 Acres
02-120-2 Middle Road, Fremont, NH 03044
MLS# 5104856Listed by: BHHS VERANI SEACOAST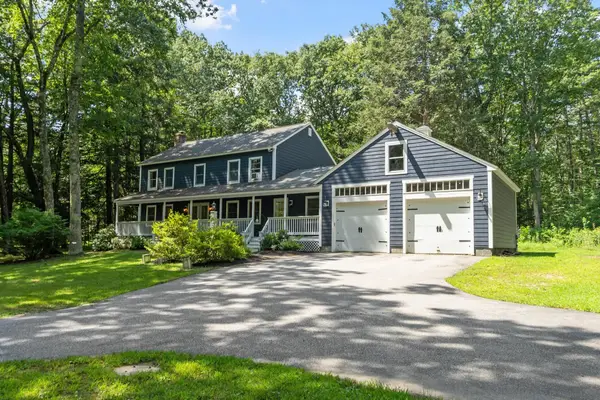 $725,000Active4 beds 3 baths2,400 sq. ft.
59 DEER Run, Fremont, NH 03044
MLS# 5104568Listed by: COLDWELL BANKER REALTY BEDFORD NH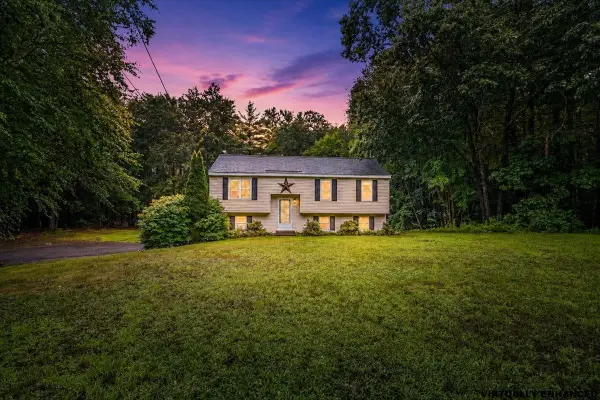 $525,000Active3 beds 2 baths1,642 sq. ft.
329 Whittier Drive, Fremont, NH 03044
MLS# 5103404Listed by: RE/MAX SYNERGY $739,900Active3 beds 3 baths1,894 sq. ft.
8 Robin Way #7, Chester, NH 03036
MLS# 5102111Listed by: KELLER WILLIAMS GATEWAY REALTY/SALEM $290,000Active3 beds 2 baths1,188 sq. ft.
26 Country Lane, Fremont, NH 03044
MLS# 5101189Listed by: BHG MASIELLO ATKINSON- Open Sun, 12 to 3pm
 $606,753Active2 beds 2 baths1,566 sq. ft.
20 Shayna's Way, Fremont, NH 03044
MLS# 5099303Listed by: LEWIS BUILDERS


Protect your home and budget from life's surprises with an Assurant Home Warranty, backed by a partner that supports you through every step of homeownership. Explore Plans.
©2026 Century 21 Real Estate LLC. All rights reserved. CENTURY 21®, the CENTURY 21 Logo and C21® are service marks owned by Century 21 Real Estate LLC. Century 21 Real Estate LLC fully supports the principles of the Fair Housing Act and the Equal Opportunity Act. Each office is independently owned and operated. Listing information is deemed reliable but not guaranteed accurate.