
337 Main Street, Fremont, NH 03044
Local realty services provided by:CENTURY 21 Highview Realty
337 Main Street,Fremont, NH 03044
$1,100,000
- 6 Beds
- 7 Baths
- 4,636 sq. ft.
- Multi-family
- Active
Listed by: ofe polackCell: 603-496-2423
Office: coldwell banker realty bedford nh603-471-0777
MLS#:5110217
Source:PrimeMLS
Price summary
- Price:$1,100,000
- Price per sq. ft.:$143.9
About this home
A RARE FREMONT OPPORTUNITY WHERE HISTORY MEETS MULTIFAMILY LIVING! Step into a piece of Fremont's rich history with this distinctive three-unit property located along Main Street. Offering an exceptional combination of character, space and income potential, this property is being offered as a THREE-UNIT MULTIFAMILY featuring a large 2-bedroom, 2-bathroom unit plus two additional 2-bedroom, 1.5 bathroom units. Adding to the property's unique story, 337 Main Street is recognized in the Town of Fremont's historic resources as the site of the 1902 Cooperage Shop. The property also has a fascinating connection to Fremont's renowned Spaulding & Frost Cooperage -historic records note that weigh/hay scales were installed here in 1907 and were frequently utilized by the cooperage to remain within lawful road-weight limits. Fremont's Spaulding & Frost Cooperage was established in 1874 and operated for 125 years becoming an important part of the town's industrial heritage and one of the country's notable white-pine barrel-making cooperages. Today, this property offers an exciting opportunity to own a piece of that story while benefiting from a flexible three-unit configuration. Whether you're an investor seeking an income-producing property, an owner-occupant looking to offset expenses with rental income or someone who appreciates the character and history of old NH, this property offers a rare combination of history, versatility and investment potential. Three units. Six bedrooms total. Four bathrooms plus two half baths and 429.1" of river frontage. A TRULY UNIQUE FREMONT PROPERTY WITH A STORY TO TELL....
Contact an agent
Home facts
- Year built:1900
- Listing ID #:5110217
- Added:2 day(s) ago
- Updated:September 19, 2026 at 10:28 AM
Rooms and interior
- Bedrooms:6
- Total bathrooms:7
- Full bathrooms:7
- Flooring:Carpet, Hardwood, Tile
- Basement Description:Storage Space, Unfinished, Walk-up
- Living area:4,636 sq. ft.
Heating and cooling
- Cooling:Wall AC
- Heating:Baseboard, Hot Water, Oil
Structure and exterior
- Roof:Asphalt Shingle, Metal
- Year built:1900
- Building area:4,636 sq. ft.
- Lot area:2.03 Acres
- Levels:2 Story
Schools
- High school:Pinkerton Academy
- Elementary school:Ellis School
Utilities
- Sewer:Septic, Septic Design Available
Finances and disclosures
- Price:$1,100,000
- Price per sq. ft.:$143.9
- Tax amount:$13,640 (2025)
Features and amenities
- Amenities:Circuit Breaker(s)
Parking
- Parking description:Gravel Driveway
- Garage spaces:2
 Copyright 2026 Prime MLS, Inc. All rights reserved. This information is deemed reliable, but not guaranteed. The data relating to real estate displayed on this Site comes in part from the IDX Program of Prime MLS. The information being provided is for consumers’ personal, noncommercial use and may not be used for any purpose other than to identify prospective properties consumers may be interested in purchasing. Data last updated September 19, 2026 NH_NNEREN Member Broker: Roz Caplan
New listings near 337 Main Street
- Open Sat, 11am to 1pmNew
 $399,900Active2 beds 1 baths1,180 sq. ft.
8 Riverside Drive, Fremont, NH 03044
MLS# 5110199Listed by: KELLER WILLIAMS GATEWAY REALTY/SALEM - Open Sat, 1 to 2:30pmNew
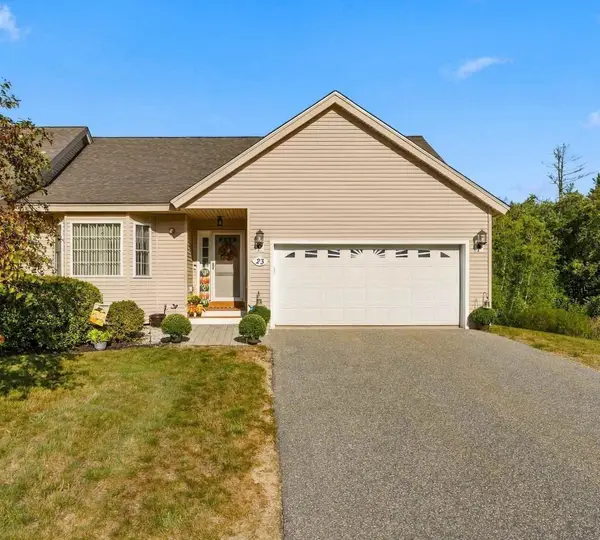 $465,000Active2 beds 3 baths2,230 sq. ft.
23 Hall Road, Fremont, NH 03044
MLS# 5109849Listed by: SILVER KEY HOMES REALTY  $419,900Active2 beds 2 baths1,672 sq. ft.
166 Sandown Road #3, Fremont, NH 03044
MLS# 5108353Listed by: BHHS VERANI BEDFORD $429,900Active3 beds 3 baths1,726 sq. ft.
166 Sandown Road #4, Fremont, NH 03044
MLS# 5108355Listed by: BHHS VERANI BEDFORD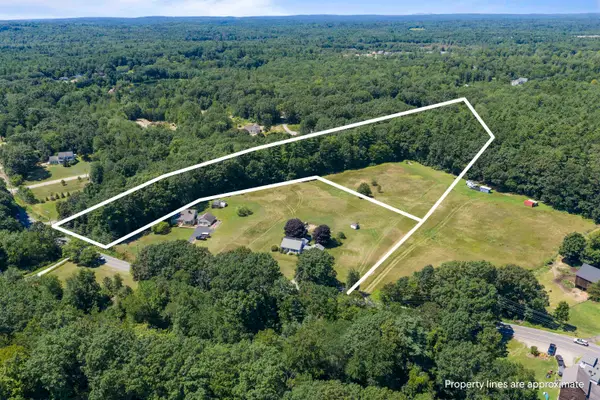 $284,900Active3.29 Acres
02-120-2 Middle Road, Fremont, NH 03044
MLS# 5104856Listed by: BHHS VERANI SEACOAST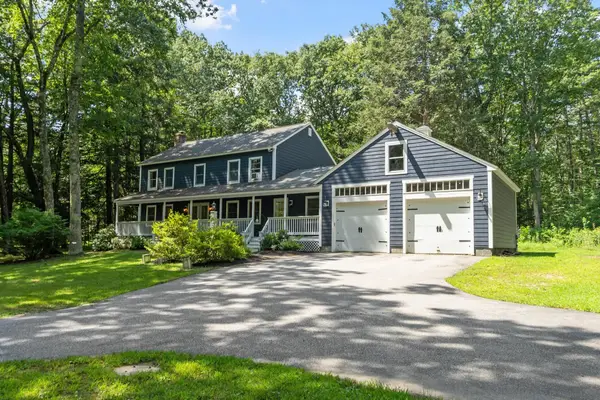 $725,000Active4 beds 3 baths2,400 sq. ft.
59 DEER Run, Fremont, NH 03044
MLS# 5104568Listed by: COLDWELL BANKER REALTY BEDFORD NH $749,000Active3 beds 3 baths2,536 sq. ft.
106 Red Brook Road, Fremont, NH 03044
MLS# 5102426Listed by: LAER REALTY PARTNERS/GOFFSTOWN $739,900Active3 beds 3 baths1,894 sq. ft.
8 Robin Way #7, Chester, NH 03036
MLS# 5102111Listed by: KELLER WILLIAMS GATEWAY REALTY/SALEM $290,000Active3 beds 2 baths1,188 sq. ft.
26 Country Lane, Fremont, NH 03044
MLS# 5101189Listed by: BHG MASIELLO ATKINSON


Protect your home and budget from life's surprises with an Assurant Home Warranty, backed by a partner that supports you through every step of homeownership. Explore Plans.
©2026 Century 21 Real Estate LLC. All rights reserved. CENTURY 21®, the CENTURY 21 Logo and C21® are service marks owned by Century 21 Real Estate LLC. Century 21 Real Estate LLC fully supports the principles of the Fair Housing Act and the Equal Opportunity Act. Each office is independently owned and operated. Listing information is deemed reliable but not guaranteed accurate.