
42 Vetter Drive, Fremont, NH 03044
Local realty services provided by:CENTURY 21 Barbara Patterson
42 Vetter Drive,Fremont, NH 03044
$499,900
- 3 Beds
- 2 Baths
- 1,428 sq. ft.
- Single family
- Active
Upcoming open houses
- Sat, Nov 0711:00 am - 01:00 pm
- Sun, Nov 0811:00 am - 01:00 pm
Listed by: greg colby, cindy colbyOff: 603-948-1600
Office: re/max home connection603-948-1600
MLS#:5116853
Source:PrimeMLS
Price summary
- Price:$499,900
- Price per sq. ft.:$205.21
About this home
Imagine celebrating the holiday season in this charming 3-bedroom, 2-full-bath Cape, nestled in an adorable neighborhood on a spacious 1.22-acre lot! Offering the perfect blend of comfort, charm, and convenience, this inviting home is just minutes from Route 101, local shopping, restaurants, and everyday amenities. Step inside and feel right at home with the warmth and character of beautiful wood floors and a comfortable, welcoming layout. The cozy three-season room offers wonderful bonus space to enjoy your morning coffee, curl up with a good book, or simply relax and take in the peaceful surroundings. A newer metal roof and an approximately 8-year-old heating system provide added peace of mind. The full basement offers plenty of storage and space for hobbies or projects. Outside, the generous 1.22-acre lot provides endless possibilities for gardening, outdoor gatherings, or simply enjoying your own backyard retreat. With its charming neighborhood setting, convenient commuter location, and room to make it your own, this home is ready for its next chapter. Quick close possible! Make this Cape your home just in time for the holidays!...
Contact an agent
Home facts
- Year built:1985
- Listing ID #:5116853
- Added:1 day(s) ago
- Updated:November 05, 2026 at 01:54 PM
Rooms and interior
- Bedrooms:3
- Total bathrooms:2
- Full bathrooms:2
- Rooms Total:8
- Flooring:Laminate, Tile, Wood
- Kitchen Description:Dishwasher, Refrigerator
- Basement Description:Bulkhead, Concrete, Full, Interior, Interior Access, Storage Space, Sump Pump, Unfinished
- Living area:1,428 sq. ft.
Heating and cooling
- Heating:Hot Water, Oil
Structure and exterior
- Roof:Metal
- Year built:1985
- Building area:1,428 sq. ft.
- Lot area:1.22 Acres
- Levels:1 3/4 Story
Schools
- Middle school:Ellis School
- Elementary school:Ellis School
Utilities
- Sewer:Private
Finances and disclosures
- Price:$499,900
- Price per sq. ft.:$205.21
- Tax amount:$8,346 (2026)
Features and amenities
- Appliances:Refrigerator, Washer
- Laundry features:Dryer, Washer
Parking
- Parking description:Paved Driveway
 Copyright 2026 Prime MLS, Inc. All rights reserved. This information is deemed reliable, but not guaranteed. The data relating to real estate displayed on this Site comes in part from the IDX Program of Prime MLS. The information being provided is for consumers’ personal, noncommercial use and may not be used for any purpose other than to identify prospective properties consumers may be interested in purchasing. Data last updated November 5, 2026 NH_NNEREN Member Broker: Jerry Tatlock
New listings near 42 Vetter Drive
- New
 $653,866Active2 beds 3 baths2,187 sq. ft.
8 Leclair Drive, Fremont, NH 03044
MLS# 5116061Listed by: LEWIS BUILDERS - New
 $445,000Active-- beds 2 baths4,340 sq. ft.
326 Main Street #1, Fremont, NH 03044
MLS# 5115738Listed by: COLLIERS INTERNATIONAL - Open Sat, 10am to 12pm
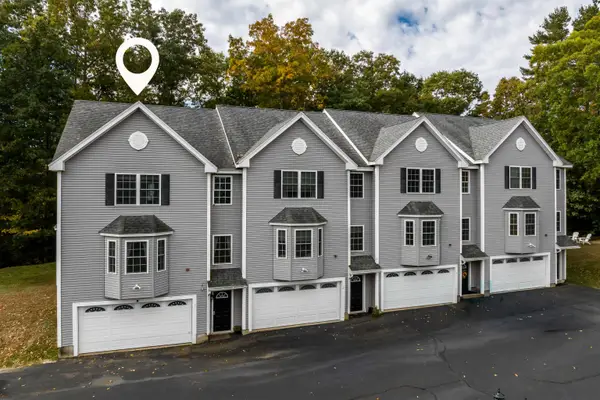 $449,900Active3 beds 3 baths2,086 sq. ft.
26 Scribner Road #1, Fremont, NH 03044
MLS# 5113849Listed by: EXP REALTY - Open Sat, 11am to 1pm
 $520,000Active2 beds 2 baths1,398 sq. ft.
23 Liberty Lantern Lane, Fremont, NH 03044
MLS# 5114450Listed by: KELLER WILLIAMS REALTY EVOLUTION 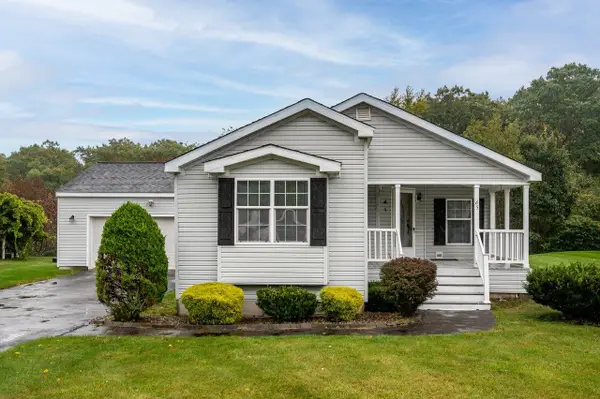 $350,000Active3 beds 2 baths1,653 sq. ft.
65 Tarah Way, Fremont, NH 03044
MLS# 5113230Listed by: KW COASTAL AND LAKES & MOUNTAINS REALTY/ROCHESTER- Open Fri, 12 to 3pm
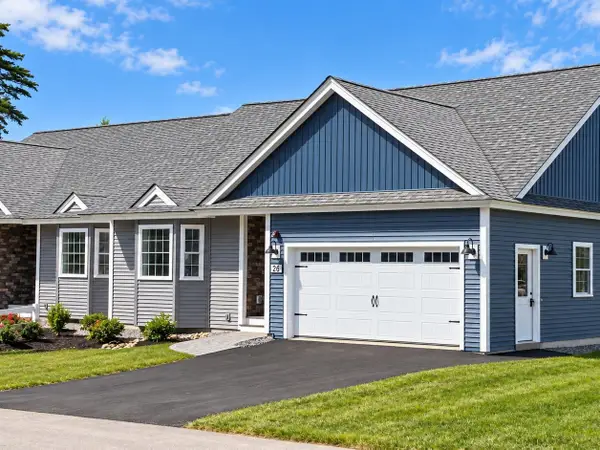 $613,448Active2 beds 2 baths1,494 sq. ft.
26 Shayna's Way, Fremont, NH 03044
MLS# 5113336Listed by: LEWIS BUILDERS 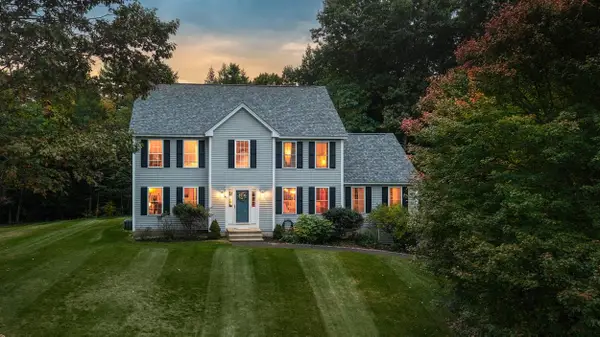 $785,900Active4 beds 3 baths2,702 sq. ft.
86 Godfrey Lane, Fremont, NH 03044
MLS# 5112886Listed by: BHHS VERANI SEACOAST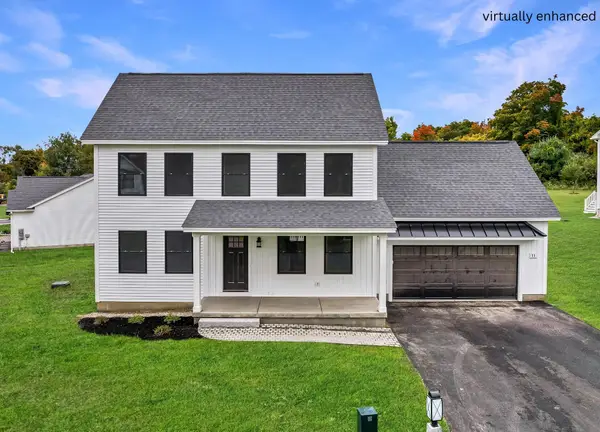 $789,900Active3 beds 3 baths2,407 sq. ft.
11 Robin Way #2, Chester, NH 03036
MLS# 5112504Listed by: RE/MAX INNOVATIVE PROPERTIES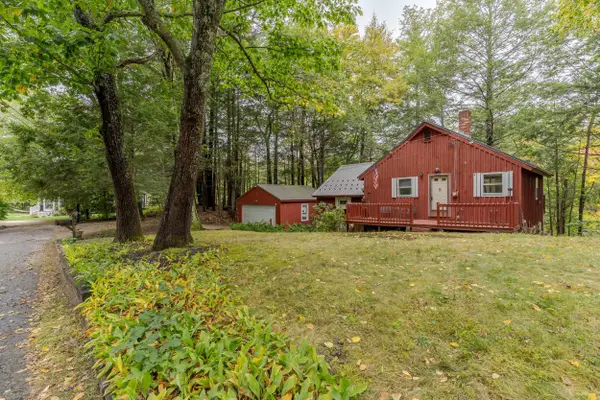 $415,000Pending3 beds 2 baths1,456 sq. ft.
95 Riverside Drive, Fremont, NH 03044-3546
MLS# 5112320Listed by: NEW SPACE REAL ESTATE, LLC


Protect your home and budget from life's surprises with an Assurant Home Warranty, backed by a partner that supports you through every step of homeownership. Explore Plans.
©2026 Century 21 Real Estate LLC. All rights reserved. CENTURY 21®, the CENTURY 21 Logo and C21® are service marks owned by Century 21 Real Estate LLC. Century 21 Real Estate LLC fully supports the principles of the Fair Housing Act and the Equal Opportunity Act. Each office is independently owned and operated. Listing information is deemed reliable but not guaranteed accurate.