
325 Belknap Mountain Road, Gilford, NH 03249
Local realty services provided by:CENTURY 21 Gold Key Realty
325 Belknap Mountain Road,Gilford, NH 03249
$850,000
- 4 Beds
- 3 Baths
- 2,791 sq. ft.
- Single family
- Active
Listed by: gail digangi
Office: meredith landing real estate llc.603-677-7007
MLS#:5102865
Source:PrimeMLS
Price summary
- Price:$850,000
- Price per sq. ft.:$230.29
About this home
Lovely Custom Built 4 Bedroom Home in desirable Gilford NH. Welcome to this beautifully maintained home. Thoughtfully updated and in excellent condition. This home offers the perfect blend of comfort, style and convenience. This spacious open concept floor plan features a large living area with a cozy gas fireplace, creating a warm and inviting gathering space. A wood stove in the entry adds additional charm and warmth during the colder months. The primary suite is a true retreat, complete with a walk-in closet and a beautifully appointed en-suite bath with a soaking tub and shower. The finished lower level provides flexible space for a family room with a walk out to the yard. It has a workshop and abundant storage. Nature lovers will appreciate the home's location directly across from conservation land and hiking trails. Enjoy the charm of the nearby village and local schools while taking advantage of Gilford residents' exclusive access to the fabulous Gilford Beach and the town docks on scenic Lake Winnipesaukee. This exceptional property offers the best of the Lakes Region. Don't miss the opportunity to make it yours....
Contact an agent
Home facts
- Year built:1968
- Listing ID #:5102865
- Added:46 day(s) ago
- Updated:September 17, 2026 at 10:33 AM
Rooms and interior
- Bedrooms:4
- Total bathrooms:3
- Full bathrooms:1
- Rooms Total:7
- Kitchen Description:Dishwasher, Refrigerator
- Basement Description:Daylight, Exterior Access, Full, Interior, Interior Access, Partially Finished, Storage Space, Walkout
- Living area:2,791 sq. ft.
Heating and cooling
- Cooling:Mini Split
Structure and exterior
- Roof:Asphalt Shingle
- Year built:1968
- Building area:2,791 sq. ft.
- Lot area:0.78 Acres
- Levels:1.5 Story
Schools
- High school:Gilford High School
- Middle school:Gilford Middle
- Elementary school:Gilford Elementary
Finances and disclosures
- Price:$850,000
- Price per sq. ft.:$230.29
Features and amenities
- Appliances:Refrigerator, Washer
- Laundry features:Dryer, Washer
Parking
- Parking description:Paved Driveway
- Garage spaces:2
 Copyright 2026 Prime MLS, Inc. All rights reserved. This information is deemed reliable, but not guaranteed. The data relating to real estate displayed on this Site comes in part from the IDX Program of Prime MLS. The information being provided is for consumers’ personal, noncommercial use and may not be used for any purpose other than to identify prospective properties consumers may be interested in purchasing. Data last updated September 17, 2026 NH_NNEREN Member Broker: Marsha Foden
New listings near 325 Belknap Mountain Road
- New
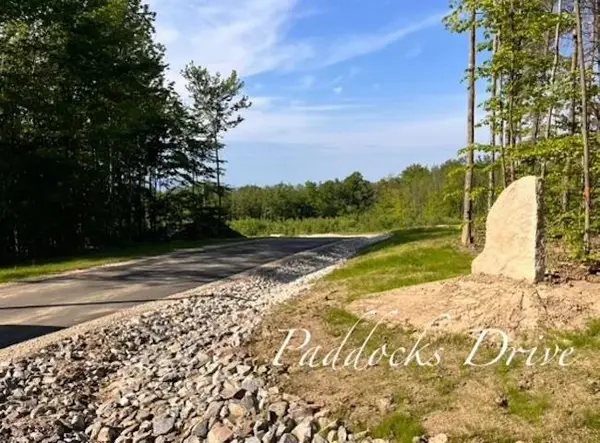 $1,275,000Active15.33 Acres
29/176 Paddocks & Glidden Road, Gilford, NH 03249
MLS# 5110109Listed by: COLDWELL BANKER REALTY CENTER HARBOR NH - New
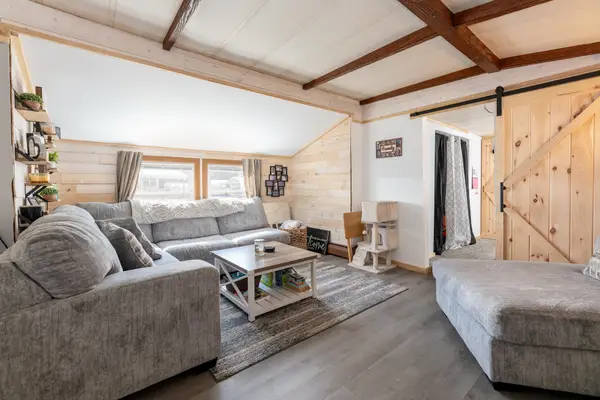 $150,000Active2 beds 2 baths804 sq. ft.
303 Old Lake Shore Road #A13, Gilford, NH 03249
MLS# 5110131Listed by: LEGACY GROUP/ REAL BROKER NH, LLC - Open Sun, 11am to 1pmNew
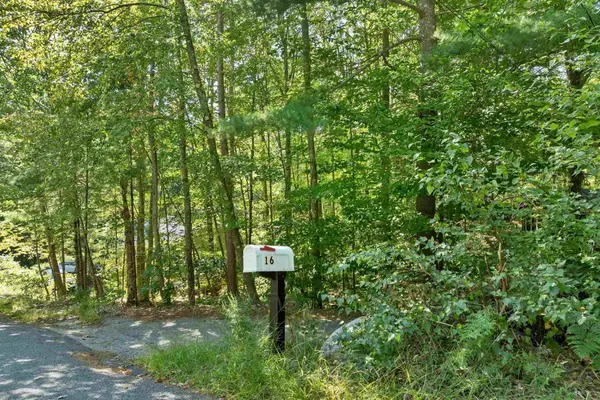 $479,000Active3 beds 2 baths1,320 sq. ft.
16 Forest Avenue, Gilford, NH 03249
MLS# 5109932Listed by: BHG MASIELLO MEREDITH - Open Sat, 11am to 1pmNew
 $364,999Active3 beds 2 baths1,311 sq. ft.
6 Cumberland Road #20, Gilford, NH 03249
MLS# 5109515Listed by: COLDWELL BANKER REALTY GILFORD NH - New
 $328,000Active3 beds 2 baths1,560 sq. ft.
108 Cherry Valley Road #4, Gilford, NH 03249
MLS# 5108889Listed by: COLDWELL BANKER REALTY GILFORD NH - New
 $585,000Active3 beds 2 baths1,728 sq. ft.
41 Haywagon Road, Gilford, NH 03249
MLS# 5108823Listed by: BHHS VERANI BELMONT  $499,000Pending3 beds 2 baths1,145 sq. ft.
37 Leisure Drive, Gilford, NH 03249
MLS# 5108652Listed by: COMPASS NEW ENGLAND, LLC $265,000Active1 beds 1 baths480 sq. ft.
118 Weirs Road #209, Gilford, NH 03249
MLS# 5108200Listed by: KELLER WILLIAMS REALTY METRO-CONCORD $869,000Active3 beds 3 baths1,460 sq. ft.
50 Scenic Drive #F3, Gilford, NH 03249
MLS# 5108112Listed by: TODAY REAL ESTATE $350,000Active2 beds 2 baths1,168 sq. ft.
24 Mulberry Hill Road #A, Gilford, NH 03249
MLS# 5107946Listed by: COLDWELL BANKER REALTY GILFORD NH


Protect your home and budget from life's surprises with an Assurant Home Warranty, backed by a partner that supports you through every step of homeownership. Explore Plans.
©2026 Century 21 Real Estate LLC. All rights reserved. CENTURY 21®, the CENTURY 21 Logo and C21® are service marks owned by Century 21 Real Estate LLC. Century 21 Real Estate LLC fully supports the principles of the Fair Housing Act and the Equal Opportunity Act. Each office is independently owned and operated. Listing information is deemed reliable but not guaranteed accurate.