
4 Cyrus Lane, Gilford, NH 03249
Local realty services provided by:CENTURY 21 Lifestyles
Listed by: the platinum groupchriskelly@baysidenh.net
Office: re/max innovative bayside603-279-0079
MLS#:5115200
Source:PrimeMLS
Price summary
- Price:$429,900
- Price per sq. ft.:$136.87
About this home
GILFORD, NH- Welcome to 4 Cyrus Lane, a spacious split level home situated on a 0.40 acre lot in the desirable town of Gilford. Offering approximately 1,986 square feet of living space, this three bedroom, two and a half bath home presents an excellent opportunity for buyers looking to make a property their own. With a functional layout, generous living space, and a garage, this home offers both character and potential. A standout feature is the fireplace, which incorporates historic materials originating from the Belknap Mill dating back to the 1800s, adding a unique piece of local history and charm to the home. The lower level offers exciting possibilities for a potential in law suite or separate apartment, providing flexibility for multigenerational living, extended guests, or possible long term rental income. While some cosmetic updates offer an opportunity to add your personal touch, the home is move in ready. Ideally located near the heart of both Gilford and downtown Laconia, with convenient access to local schools, shopping, dining, and the year round recreation of the Lakes Region, including Lake Winnipesaukee and Gunstock Mountain Resort. Combining a convenient location, historic character, and room for future possibilities, 4 Cyrus Lane is ready for its next chapter! OPEN HOUSE SATURDAY (10/24) 9:30 AM TO 11:00 AM...
Contact an agent
Home facts
- Year built:1962
- Listing ID #:5115200
- Added:3 day(s) ago
- Updated:October 25, 2026 at 10:31 AM
Rooms and interior
- Bedrooms:3
- Total bathrooms:3
- Full bathrooms:1
- Rooms Total:11
- Flooring:Hardwood, Laminate, Tile
- Kitchen Description:Dishwasher, Microwave, Refrigerator
- Basement Description:Bulkhead, Concrete, Concrete Floor, Exterior Access, Interior Access, Partially Finished, Storage Space, Walkout
- Living area:1,952 sq. ft.
Heating and cooling
- Heating:Baseboard, Hot Water
Structure and exterior
- Roof:Shingle
- Year built:1962
- Building area:1,952 sq. ft.
- Lot area:0.4 Acres
- Levels:1.5 Story
Schools
- High school:Gilford High School
- Middle school:Gilford Middle
- Elementary school:Gilford Elementary
Utilities
- Sewer:Public Available
Finances and disclosures
- Price:$429,900
- Price per sq. ft.:$136.87
- Tax amount:$4,667 (2026)
Features and amenities
- Appliances:Refrigerator, Washer
- Laundry features:Dryer, Washer
- Amenities:Circuit Breaker(s)
Parking
- Parking description:Paved Driveway
- Garage spaces:2
 Copyright 2026 Prime MLS, Inc. All rights reserved. This information is deemed reliable, but not guaranteed. The data relating to real estate displayed on this Site comes in part from the IDX Program of Prime MLS. The information being provided is for consumers’ personal, noncommercial use and may not be used for any purpose other than to identify prospective properties consumers may be interested in purchasing. Data last updated October 25, 2026 NH_NNEREN Member Broker: Kara Carrier
New listings near 4 Cyrus Lane
- New
 $129,000Active0.69 Acres
94 Sagamore Road, Gilford, NH 03249
MLS# 5115461Listed by: EXP REALTY - New
 $299,000Active2.5 Acres
115 Watson Road, Gilford, NH 03249
MLS# 5114971Listed by: MEREDITH LANDING REAL ESTATE LLC - New
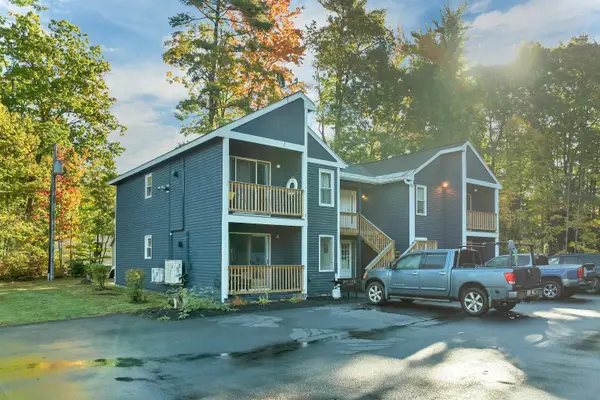 $289,000Active2 beds 1 baths912 sq. ft.
329 Old Lake Shore Road #1, Gilford, NH 03249
MLS# 5114946Listed by: BHHS VERANI BELMONT - New
 $139,000Active0.84 Acres
4 Cheshire Circle, Gilford, NH 03249
MLS# 5114778Listed by: EXP REALTY  $699,000Active4 beds 3 baths2,940 sq. ft.
32 David Lewis Road, Gilford, NH 03249
MLS# 5114156Listed by: KW COASTAL AND LAKES & MOUNTAINS REALTY/MEREDITH $165,000Active2 beds 1 baths924 sq. ft.
303 Old Lake Shore Road #D - 2, Gilford, NH 03249
MLS# 5113767Listed by: STARR REALTY $969,000Active4 beds 4 baths3,694 sq. ft.
16 Hampshire Drive, Gilford, NH 03249
MLS# 5113496Listed by: KELLER WILLIAMS REALTY-METROPOLITAN $269,000Active2 beds 2 baths1,334 sq. ft.
663 Cherry Valley Road #108, Gilford, NH 03249
MLS# 5113413Listed by: LPT REALTY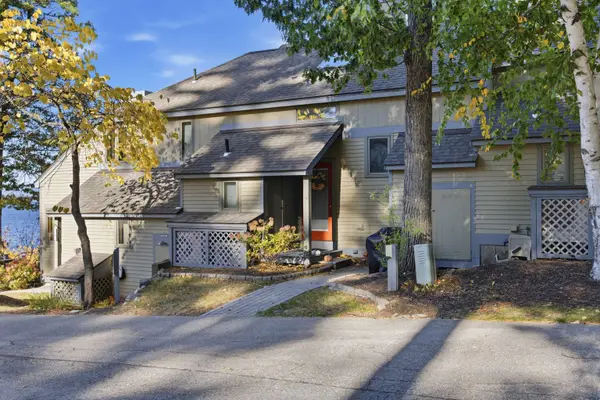 $899,900Active2 beds 2 baths1,374 sq. ft.
2696 Lake Shore Road #42, Gilford, NH 03249
MLS# 5113362Listed by: BHHS VERANI BELMONT


Protect your home and budget from life's surprises with an Assurant Home Warranty, backed by a partner that supports you through every step of homeownership. Explore Plans.
©2026 Century 21 Real Estate LLC. All rights reserved. CENTURY 21®, the CENTURY 21 Logo and C21® are service marks owned by Century 21 Real Estate LLC. Century 21 Real Estate LLC fully supports the principles of the Fair Housing Act and the Equal Opportunity Act. Each office is independently owned and operated. Listing information is deemed reliable but not guaranteed accurate.