35 Glen Echo Road, Gilmanton Iron Works, NH 03837
Local realty services provided by:CENTURY 21 McLennan & Company
35 Glen Echo Road,Gilmanton, NH 03837
$500,000
- 2 Beds
- 2 Baths
- 1,892 sq. ft.
- Single family
- Active
Upcoming open houses
- Sat, Oct 2412:00 pm - 02:00 pm
- Sun, Oct 2512:00 pm - 02:00 pm
Listed by: maria shute
Office: re/max shoreline603-431-1111
MLS#:5114903
Source:PrimeMLS
Price summary
- Price:$500,000
- Price per sq. ft.:$187.97
- Monthly HOA dues:$17.92
About this home
Enjoy the best of lake community living in this spacious contemporary Ranch in a desirable Crystal Lake association in Gilmanton, offering access to a shared private beach and docks! Designed for comfortable single-level living, this 2-bedroom home features a generous, open layout and inviting four-season sunroom. And there's room to grow! Above the garage, more than 700 square feet of unfinished space with its own separate entrance and rough plumbing for a bathroom offers exciting possibilities for expanded living space, a home office, studio, or separate guest quarters, subject to necessary approvals. While currently configured with two bedrooms, the home's 1,250-gallon septic tank may offer potential for a third bedroom, subject to verification and approval. Energy-efficient insulated concrete form (ICF) construction adds to the home's appeal. The oversized two-car garage is anything but ordinary! It's loaded with custom tool-storage workspace built-ins and offers exceptional space for hobbies, projects, and storage. A second crushed-rock driveway provides dedicated RV parking, complete with post-mounted 30/50-amp electrical service. Whether you're seeking a year-round residence or a getaway near the lake, this property offers an appealing combination of space, versatility, energy efficiency, and access to the recreational pleasures of Crystal Lake! Some room photos have been virtually staged....
Contact an agent
Home facts
- Year built:2007
- Listing ID #:5114903
- Added:4 day(s) ago
- Updated:October 24, 2026 at 11:28 AM
Rooms and interior
- Bedrooms:2
- Total bathrooms:2
- Full bathrooms:2
- Rooms Total:5
- Flooring:Tile, Vinyl Plank
- Kitchen Description:Dishwasher, Refrigerator
- Living area:1,892 sq. ft.
Heating and cooling
- Heating:Air to Air Heat Exchanger, Forced Air, Hot Water
Structure and exterior
- Year built:2007
- Building area:1,892 sq. ft.
- Lot area:0.8 Acres
- Levels:1 Story
Schools
- High school:Gilford High School
- Middle school:Gilmanton School
- Elementary school:Gilmanton Elementary
Utilities
- Sewer:Leach Field, Private
Finances and disclosures
- Price:$500,000
- Price per sq. ft.:$187.97
- Tax amount:$8,023 (2025)
Features and amenities
- Appliances:Refrigerator, Washer
- Laundry features:Dryer, Washer
- Amenities:Underground
Parking
- Parking description:Crushed Stone Driveway, Paved Driveway
- Garage spaces:2
 Copyright 2026 Prime MLS, Inc. All rights reserved. This information is deemed reliable, but not guaranteed. The data relating to real estate displayed on this Site comes in part from the IDX Program of Prime MLS. The information being provided is for consumers’ personal, noncommercial use and may not be used for any purpose other than to identify prospective properties consumers may be interested in purchasing. Data last updated October 24, 2026 NH_NNEREN Member Broker: Janet McLennan
New listings near 35 Glen Echo Road
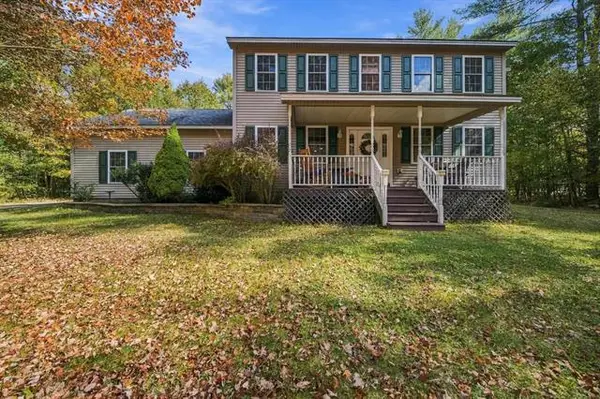
 $615,000Active3 beds 2 baths1,868 sq. ft.
152 Burke Road, Gilmanton, NH 03837
MLS# 5113909Listed by: CENTURY 21 CIRCA 72 INC. $2,350,000Active4 beds 4 baths4,594 sq. ft.
1763 Province Road #Lots 3,4,5,9 and 10, Gilmanton, NH 03237
MLS# 5097086Listed by: WALTON REALTY, LLC $1,250,000Active3 beds 2 baths2,720 sq. ft.
62 Secord Road, Gilmanton, NH 03837
MLS# 5112512Listed by: EXP REALTY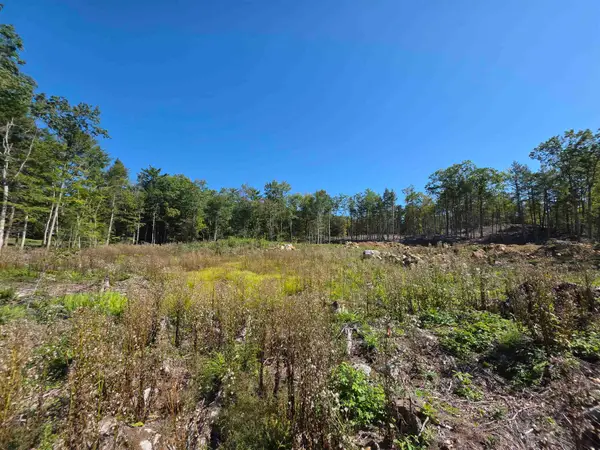 $220,000Active11.28 Acres
Map 417 Lot 51-2 Shannon Road, Gilmanton, NH 03237
MLS# 5110254Listed by: BHHS VERANI CONCORD $325,000Active13.28 Acres
0 Shannon Road, Gilmanton, NH 03237
MLS# 5111575Listed by: BHHS VERANI CONCORD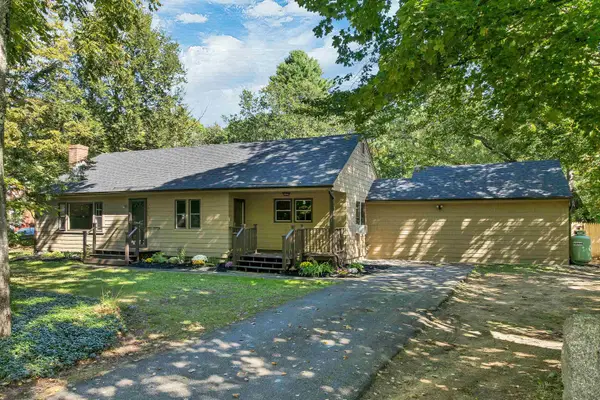 $398,000Active3 beds 1 baths1,802 sq. ft.
1771 NH Route 140, Gilmanton, NH 03837
MLS# 5110807Listed by: BHHS VERANI BELMONT $550,000Active4 beds 2 baths1,662 sq. ft.
101 Tibbetts Road, Gilmanton, NH 03837
MLS# 5106740Listed by: KW COASTAL AND LAKES & MOUNTAINS REALTY/ROCHESTER $610,000Pending2 beds 2 baths1,560 sq. ft.
84 Mountain Road, Gilmanton, NH 03837
MLS# 5106498Listed by: RE/MAX INNOVATIVE BAYSIDE $1,350,000Active4 beds 4 baths4,594 sq. ft.
1763 Province Road, Gilmanton, NH 03237
MLS# 5106396Listed by: WALTON REALTY, LLC


Protect your home and budget from life's surprises with an Assurant Home Warranty, backed by a partner that supports you through every step of homeownership. Explore Plans.
©2026 Century 21 Real Estate LLC. All rights reserved. CENTURY 21®, the CENTURY 21 Logo and C21® are service marks owned by Century 21 Real Estate LLC. Century 21 Real Estate LLC fully supports the principles of the Fair Housing Act and the Equal Opportunity Act. Each office is independently owned and operated. Listing information is deemed reliable but not guaranteed accurate.