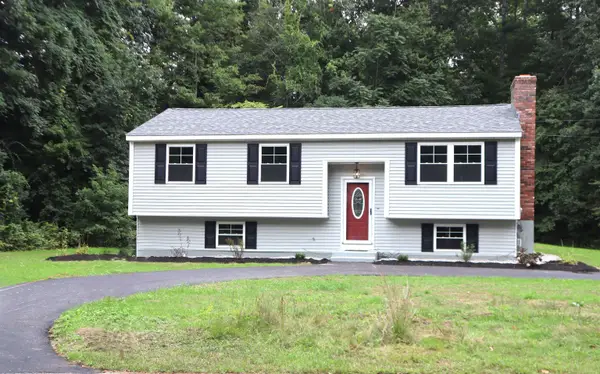
14 Benjamin Drive, Goffstown, NH 03045
Local realty services provided by:CENTURY 21 Highview Realty
Upcoming open houses
- Sun, Sep 1302:00 pm - 03:00 pm
Listed by: marianna vis
Office: four seasons sotheby's int'l realty603-413-7600
MLS#:5109023
Source:PrimeMLS
Price summary
- Price:$650,000
- Price per sq. ft.:$206.94
About this home
The Best kept secret ....is this quiet tucked away neighborhood with a close knit feeling between neighbors. Goffstown idyllic immaculate home.... and a great location for commuters to Goffstown/Manchester/Bedford amenities. WAIT till you see the heart of the home kitchen and adjoining vaulted family room....PLUS a 30ft x 14 foot screened porch, plus a 17 x 14 maintenance free deck.....overlooking the private back yard and pool area. The gardens are designed to attract the Monarch butterflies, and there is a raised vegetable/herb garden too. Summer is almost over but this is a year-round FUN home/property to share and enjoy in every season. Truly a TURN KEY property in pristine condition with so many features/amenities: bamboo floors on the 1st level and distressed flooring upstairs, granite surfaced kitchen, double ovens and center island eat-in kitchen, wood burning fireplace, a fantastic home office or guest room, 1st floor laundry, irrigation system, automatic generator and more! Get ready for the Giant Pumpkin Weigh Off & Regatta, plus the super fun Halloween events in the center of town. Quick close possible. OPEN HOUSE Sunday 2-3pm....
Contact an agent
Home facts
- Year built:1998
- Subdivision & Development:Briar Court Estates
- Listing ID #:5109023
- Added:1 day(s) ago
- Updated:September 11, 2026 at 02:46 AM
Rooms and interior
- Bedrooms:3
- Total bathrooms:2
- Full bathrooms:1
- Rooms Total:8
- Flooring:Hardwood, Tile
- Kitchen Description:Dishwasher, Microwave, Refrigerator
- Basement Description:Concrete, Interior, Storage Space, Unfinished, Walkout
- Living area:2,017 sq. ft.
Heating and cooling
- Cooling:Central AC
- Heating:Hot Air
Structure and exterior
- Roof:Asphalt Shingle
- Year built:1998
- Building area:2,017 sq. ft.
- Lot area:4.09 Acres
- Levels:2 Story
Schools
- High school:Goffstown High School
- Middle school:Mountain View Middle School
- Elementary school:Maple Avenue Elementary School
Utilities
- Sewer:Private
Finances and disclosures
- Price:$650,000
- Price per sq. ft.:$206.94
- Tax amount:$11,471 (2025)
Features and amenities
- Appliances:Refrigerator
- Amenities:Circuit Breaker(s), Generator
Parking
- Parking description:Paved Driveway
- Garage spaces:2
 Copyright 2026 Prime MLS, Inc. All rights reserved. This information is deemed reliable, but not guaranteed. The data relating to real estate displayed on this Site comes in part from the IDX Program of Prime MLS. The information being provided is for consumers’ personal, noncommercial use and may not be used for any purpose other than to identify prospective properties consumers may be interested in purchasing. Data last updated September 11, 2026 NH_NNEREN Member Broker: Roz Caplan
New listings near 14 Benjamin Drive
- Open Fri, 4 to 7pmNew
 $499,900Active3 beds 1 baths1,586 sq. ft.
93 Jason Drive, Goffstown, NH 03045
MLS# 5108811Listed by: MARTEL REALTY GROUP - Open Sat, 11am to 12:30pmNew
 $749,000Active4 beds 3 baths2,963 sq. ft.
18 Meadow Lark Lane, Goffstown, NH 03045
MLS# 5108467Listed by: LAMACCHIA REALTY, INC. - New
 $250,000Active3 beds 2 baths1,032 sq. ft.
14 Pleasant Street, Goffstown, NH 03045
MLS# 5107804Listed by: CAPITAL CITY REALTY - Open Sat, 10am to 12pmNew
 $429,900Active4 beds 1 baths1,114 sq. ft.
40 Desaulnier Street, Goffstown, NH 03045
MLS# 5107614Listed by: RE/MAX INNOVATIVE PROPERTIES  $289,900Active2.72 Acres
0 Dumont Park Road #Map ID 25/41, Goffstown, NH 03045
MLS# 5107307Listed by: EXP REALTY
 $540,000Active4 beds 2 baths2,266 sq. ft.
1029 Shirley Avenue, Goffstown, NH 03045
MLS# 5107279Listed by: CENTURY 21 CIRCA 72 INC. $849,900Active4 beds 3 baths2,648 sq. ft.
224 New Boston Road, Goffstown, NH 03045
MLS# 5107136Listed by: COLDWELL BANKER REALTY BEDFORD NH $295,000Active2 beds 1 baths1,032 sq. ft.
2 Timberwood Drive #306, Goffstown, NH 03045
MLS# 5107137Listed by: COLDWELL BANKER REALTY WESTFORD MA $749,900Active4 beds 3 baths3,534 sq. ft.
101 Black Brook Road, Goffstown, NH 03045
MLS# 5107124Listed by: RE/MAX SYNERGY


Protect your home and budget from life's surprises with an Assurant Home Warranty, backed by a partner that supports you through every step of homeownership. Explore Plans.
©2026 Century 21 Real Estate LLC. All rights reserved. CENTURY 21®, the CENTURY 21 Logo and C21® are service marks owned by Century 21 Real Estate LLC. Century 21 Real Estate LLC fully supports the principles of the Fair Housing Act and the Equal Opportunity Act. Each office is independently owned and operated. Listing information is deemed reliable but not guaranteed accurate.