3 Timberwood Drive #208, Goffstown, NH 03045
Local realty services provided by:CENTURY 21 North East
3 Timberwood Drive #208,Goffstown, NH 03045
$274,900
- 2 Beds
- 1 Baths
- 868 sq. ft.
- Condominium
- Active
Listed by: christopher lavalleeCell: 603-305-1434
Office: re/max partners relocation617-386-7171
MLS#:5116194
Source:PrimeMLS
Price summary
- Price:$274,900
- Price per sq. ft.:$316.71
- Monthly HOA dues:$268
About this home
Welcome to Timberwood, where comfort, convenience, and a little fun come together! This desirable END-UNIT CONDO offers 2 BEDROOMS, 1 FULL BATH, and the perfect opportunity to enjoy easy, low-maintenance living in Goffstown! One of the biggest advantages of an end unit? FEWER SHARED WALLS, ADDED PRIVACY, AND NO NEIGHBORS ON ONE SIDE, giving you a little extra peace and quiet! Step inside to discover a warm and inviting space with several recent improvements, including UPDATED INTERIOR PAINT AND VINYL PLANK FLOORING IN 2024, along with a NEW HOT WATER TANK INSTALLED IN DECEMBER 2025. The convenience of an IN-UNIT WASHER AND DRYER makes everyday living that much easier! But the perks don't stop at your front door! Timberwood offers BEAUTIFULLY LANDSCAPED GROUNDS, an inviting IN-GROUND SWIMMING POOL perfect for those warm summer days, a CLUBHOUSE, and a former tennis court area now used for walking dogs. Best of all, this PET-FRIENDLY COMMUNITY welcomes your four-legged companions, too! One of the biggest perks? The VERY AFFORDABLE, LOW MONTHLY CONDO FEE makes enjoying these wonderful amenities even more appealing! Add in a FANTASTIC GOFFSTOWN LOCATION convenient to shopping, dining, and everyday amenities, and you've got a winning combination! Whether you're a first-time buyer, looking to downsize, or simply ready to trade yard work for poolside relaxation, this Timberwood gem offers a lifestyle that's easy to love. Come see what makes Timberwood such a great place to call home!...
Contact an agent
Home facts
- Year built:1987
- Listing ID #:5116194
- Added:1 day(s) ago
- Updated:October 31, 2026 at 12:44 PM
Rooms and interior
- Bedrooms:2
- Total bathrooms:1
- Full bathrooms:1
- Rooms Total:4
- Flooring:Vinyl
- Kitchen Description:Dishwasher, Refrigerator
- Living area:868 sq. ft.
Heating and cooling
- Cooling:Wall AC
- Heating:Baseboard, Hot Water
Structure and exterior
- Roof:Asphalt Shingle
- Year built:1987
- Building area:868 sq. ft.
- Lot area:0.15 Acres
- Levels:1 Story
Schools
- High school:Goffstown High School
- Middle school:Mountain View Middle School
- Elementary school:Bartlett Elementary
Utilities
- Sewer:Public Available
Finances and disclosures
- Price:$274,900
- Price per sq. ft.:$316.71
- Tax amount:$4,477 (2025)
Features and amenities
- Appliances:Refrigerator, Washer
- Laundry features:Dryer, Washer
- Amenities:Circuit Breaker(s)
Parking
- Parking description:Common/Shared, Paved Driveway
 Copyright 2026 Prime MLS, Inc. All rights reserved. This information is deemed reliable, but not guaranteed. The data relating to real estate displayed on this Site comes in part from the IDX Program of Prime MLS. The information being provided is for consumers’ personal, noncommercial use and may not be used for any purpose other than to identify prospective properties consumers may be interested in purchasing. Data last updated October 31, 2026 NH_NNEREN Member Broker: Stacie Callan
New listings near 3 Timberwood Drive #208
- New
 $159,900Active2 beds 1 baths960 sq. ft.
93 RIVERLEDGE Drive, Goffstown, NH 03045
MLS# 5116252Listed by: HEARTHSIDE REALTY, LLC - New
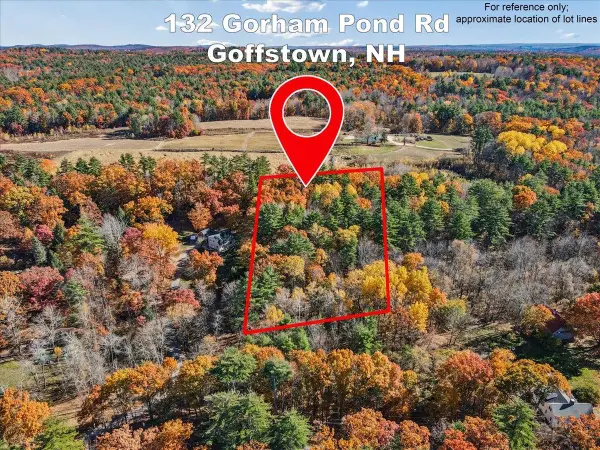 $149,900Active2.43 Acres
132 Gorham Pond Road, Goffstown, NH 03045
MLS# 5116082Listed by: RE/MAX INNOVATIVE PROPERTIES - WINDHAM - Open Sun, 11am to 1pmNew
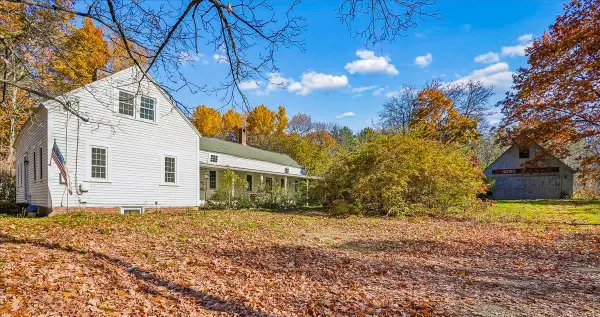 $499,900Active3 beds 3 baths2,100 sq. ft.
134 Gorham Pond Road, Goffstown, NH 03045
MLS# 5116084Listed by: REMAX INNOVATIVE PROPERTIES - New
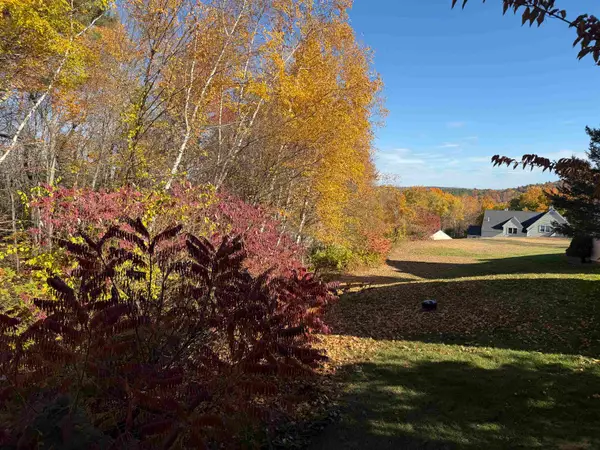 $425,000Active3 beds 2 baths2,340 sq. ft.
60A Apple Tree Drive, Goffstown, NH 03045
MLS# 5115964Listed by: NICHOLAS SHAKRA R.E. - New
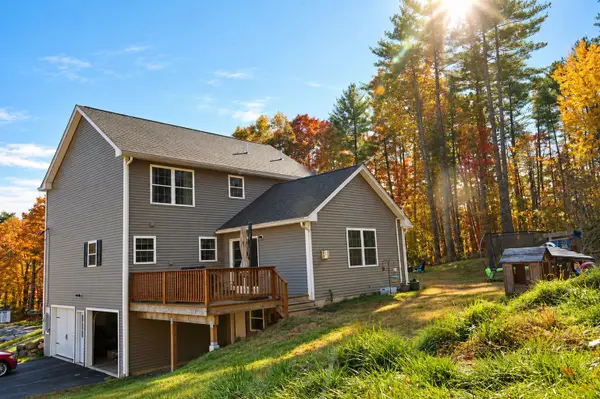
 $599,000Active4 beds 3 baths2,156 sq. ft.
423 Elm Street, Goffstown, NH 03045
MLS# 5115965Listed by: CENTURY 21 NORTH EAST - Open Sat, 10am to 1pmNew
 $675,000Active3 beds 3 baths2,414 sq. ft.
78 Mountain Road, Goffstown, NH 03045
MLS# 5115832Listed by: KANTERES REAL ESTATE, INC. - New
 $500,000Active27.14 Acres
9-6 Black Brook Road #9/6, Goffstown, NH 03045
MLS# 5115407Listed by: FOUR SEASONS SOTHEBY'S INT'L REALTY - New
 $574,900Active3 beds 2 baths1,638 sq. ft.
229 Tirrell Hill Road, Goffstown, NH 03045
MLS# 5115390Listed by: EXP REALTY - New
 $585,000Active4 beds 3 baths2,002 sq. ft.
36 Pine Crest Drive, Goffstown, NH 03045
MLS# 5115242Listed by: LAER REALTY PARTNERS/GOFFSTOWN


Protect your home and budget from life's surprises with an Assurant Home Warranty, backed by a partner that supports you through every step of homeownership. Explore Plans.
©2026 Century 21 Real Estate LLC. All rights reserved. CENTURY 21®, the CENTURY 21 Logo and C21® are service marks owned by Century 21 Real Estate LLC. Century 21 Real Estate LLC fully supports the principles of the Fair Housing Act and the Equal Opportunity Act. Each office is independently owned and operated. Listing information is deemed reliable but not guaranteed accurate.