
Unit 33 Summerwind Place, Greenland, NH 03840
Local realty services provided by:CENTURY 21 Gold Key Realty
Unit 33 Summerwind Place,Greenland, NH 03840
$1,034,700
- 2 Beds
- 3 Baths
- 2,268 sq. ft.
- Condominium
- Active
Listed by: charlene macdonald
Office: the gove group real estate, llc.603-778-6400
MLS#:5083043
Source:PrimeMLS
Price summary
- Price:$1,034,700
- Price per sq. ft.:$282.09
- Monthly HOA dues:$285
About this home
The Balmalcolm is a 2268+/-square foot home offers a seamless blend of timeless craftsmanship and modern elegance. As you step inside, the warm ash hardwood floors extend a gracious welcome. Their natural beauty sets the tone for what lies ahead! The great room with stunning tray ceiling, bathed in natural light, becomes the heart of the home; a place where relaxation and entertainment converge. The spacious kitchen is truly a hub for gathering and connection. Seeking a quiet space, we've got that covered with a first-floor office. In a private wing, the first-floor primary bedroom suite features a gorgeous tray ceiling, walk-in closet and ensuite bathroom. Ascend the dramatic staircase to the second floor, where a second bedroom and versatile family/loft area awaits. The builder's talented Design Team has already curated all the gorgeous finishes in this Energy Star Certified home featuring a White Icing kitchen, quartz countertops and additional upgrades including a custom tile shower, fireplace and a standard Smart Home Package, so that you can manage your nest from afar! With a private Community Clubhouse, Pickleball Courts, a Dog Park and Boccie Ball pits, this community offers a beautiful spot to live and play....
Contact an agent
Home facts
- Year built:2026
- Subdivision & Development:Summerwind Place
- Listing ID #:5083043
- Added:154 day(s) ago
- Updated:September 12, 2026 at 11:16 AM
Rooms and interior
- Bedrooms:2
- Total bathrooms:3
- Full bathrooms:1
- Rooms Total:9
- Flooring:Carpet, Hardwood, Tile
- Kitchen Description:Microwave, Refrigerator
- Basement Description:Bulkhead, Concrete, Concrete Floor, Exterior Access, Interior, Sump Pump, Unfinished
- Living area:2,268 sq. ft.
Heating and cooling
- Cooling:Central AC
- Heating:Energy Star System, Hot Air, Multi Zone
Structure and exterior
- Year built:2026
- Building area:2,268 sq. ft.
- Levels:2 Story
Schools
- High school:Portsmouth High School
- Middle school:Greenland Central School
- Elementary school:Greenland Central School
Utilities
- Sewer:Community, Septic, Shared
Finances and disclosures
- Price:$1,034,700
- Price per sq. ft.:$282.09
Features and amenities
- Appliances:Refrigerator
- Amenities:Circuit Breaker(s)
- Smart home:Yes
Parking
- Parking description:Paved Driveway
- Garage spaces:2
 Copyright 2026 Prime MLS, Inc. All rights reserved. This information is deemed reliable, but not guaranteed. The data relating to real estate displayed on this Site comes in part from the IDX Program of Prime MLS. The information being provided is for consumers’ personal, noncommercial use and may not be used for any purpose other than to identify prospective properties consumers may be interested in purchasing. Data last updated September 12, 2026 NH_NNEREN Member Broker: Marsha Foden
New listings near Unit 33 Summerwind Place
- New
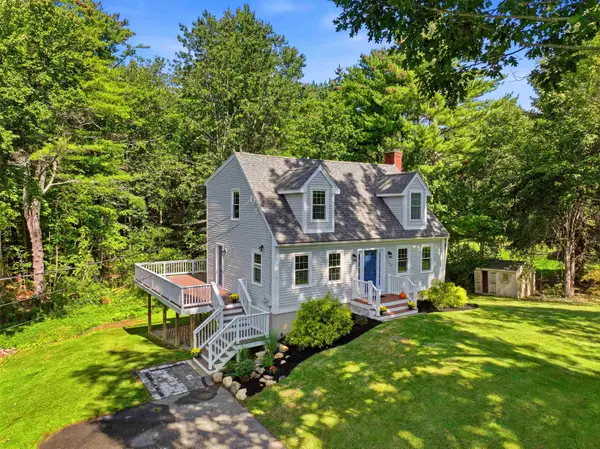 $699,900Active3 beds 2 baths1,428 sq. ft.
120 Tuttle Lane, Greenland, NH 03840
MLS# 5109498Listed by: THE GOVE GROUP REAL ESTATE, LLC - New
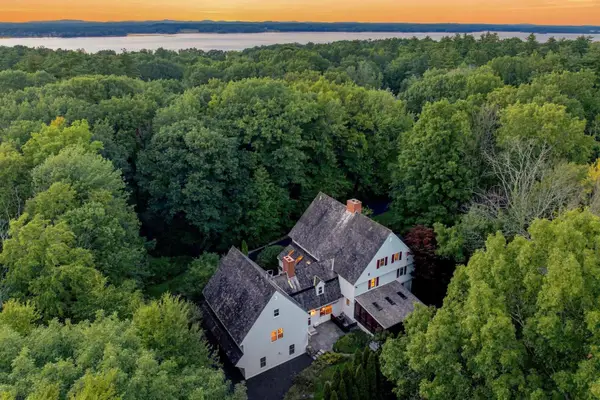 $1,795,000Active5 beds 5 baths5,851 sq. ft.
60 Tidewater Farm Road, Greenland, NH 03840
MLS# 5108265Listed by: KW COASTAL AND LAKES & MOUNTAINS REALTY 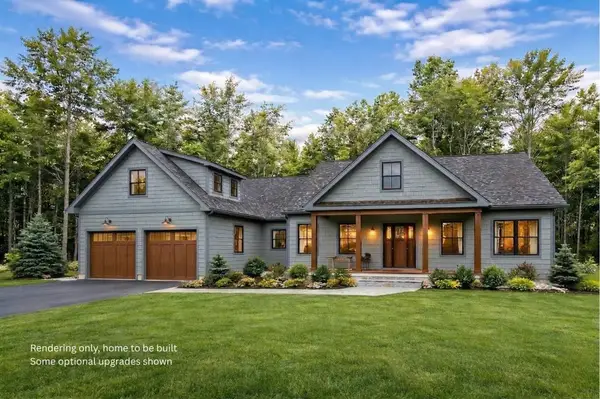 $1,995,000Active3 beds 3 baths2,544 sq. ft.
12-9 Wentworth Drive, Greenland, NH 03840
MLS# 5107544Listed by: KW COASTAL AND LAKES & MOUNTAINS REALTY/PORTSMOUTH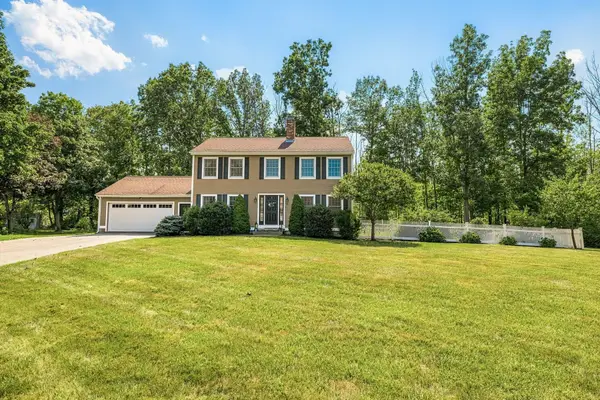 $795,000Active3 beds 2 baths1,872 sq. ft.
24 Sanderson Road, Greenland, NH 03840
MLS# 5106877Listed by: KW COASTAL AND LAKES & MOUNTAINS REALTY- Open Sat, 10:30am to 12:30pm
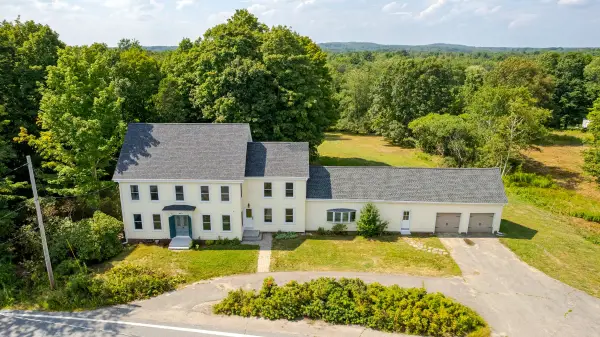 $1,295,000Active5 beds 4 baths3,140 sq. ft.
638 Post Road, Greenland, NH 03840
MLS# 5106722Listed by: GREAT ISLAND REALTY LLC 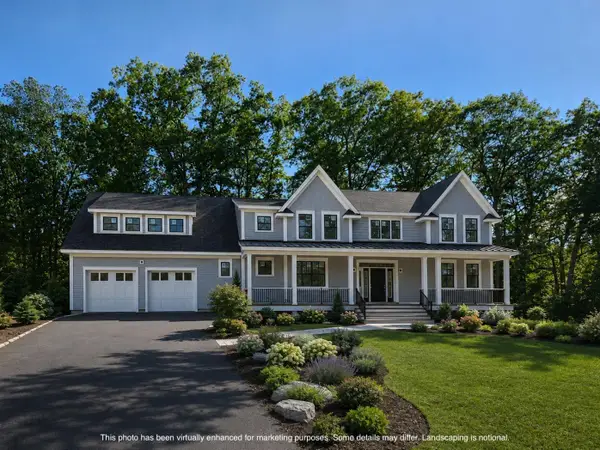 $2,099,900Active4 beds 4 baths3,656 sq. ft.
10 Stillwater Drive, Greenland, NH 03840
MLS# 5106007Listed by: THE GOVE GROUP REAL ESTATE, LLC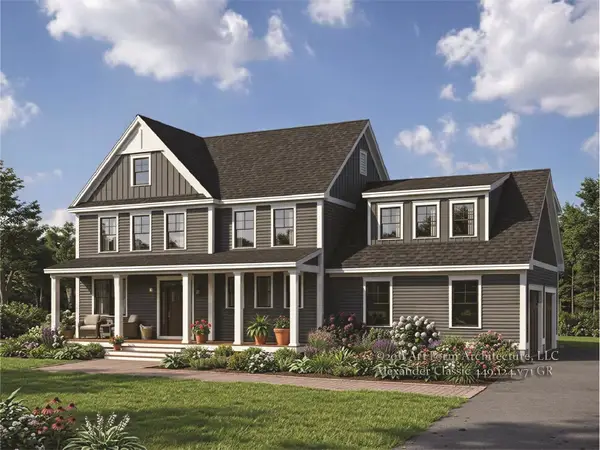 $2,200,000Active4 beds 3 baths3,148 sq. ft.
70 Tidewater Farm Road, Greenland, NH 03840
MLS# 5105328Listed by: THE GOVE GROUP REAL ESTATE, LLC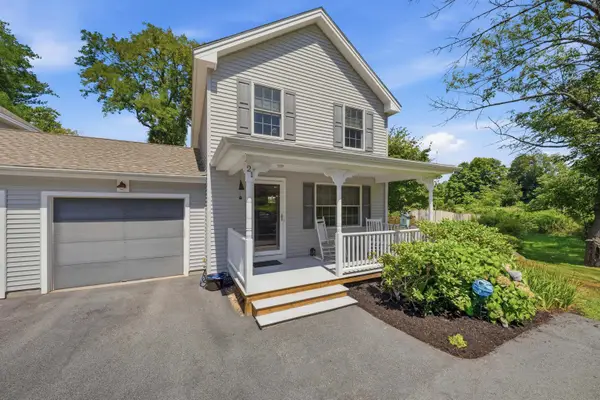 $629,000Active2 beds 2 baths1,424 sq. ft.
21 Cold Spring Farm, Greenland, NH 03840
MLS# 5104229Listed by: PORTSIDE REAL ESTATE GROUP $695,000Active3 beds 1 baths2,208 sq. ft.
15 Tuttle Lane, Greenland, NH 03840
MLS# 5103203Listed by: COLDWELL BANKER REALTY - PORTSMOUTH, NH $729,000Active3 beds 2 baths1,896 sq. ft.
200 Newington Road, Greenland, NH 03840
MLS# 5103185Listed by: PORTSIDE REAL ESTATE GROUP


Protect your home and budget from life's surprises with an Assurant Home Warranty, backed by a partner that supports you through every step of homeownership. Explore Plans.
©2026 Century 21 Real Estate LLC. All rights reserved. CENTURY 21®, the CENTURY 21 Logo and C21® are service marks owned by Century 21 Real Estate LLC. Century 21 Real Estate LLC fully supports the principles of the Fair Housing Act and the Equal Opportunity Act. Each office is independently owned and operated. Listing information is deemed reliable but not guaranteed accurate.