
4 Bartons Ridge Road, Greenville, NH 03444
Local realty services provided by:CENTURY 21 Gold Key Realty
4 Bartons Ridge Road,Greenville, NH 03444
$457,000
- 3 Beds
- 3 Baths
- - sq. ft.
- Condominium
- Sold
Listed by: rusty taylor
Office: lxtn realty877-438-5986
MLS#:5101619
Source:PrimeMLS
Sorry, we are unable to map this address
Price summary
- Price:$457,000
- Monthly HOA dues:$185
About this home
This is the one you've been waiting for! This 1 owner, 3 Year Young, detached condo in the highly sought after Barton's Ridge community, in peaceful Greenville, is now looking for its next owner! With LOW condo fees of $185/mo, and tucked away just 10 minutes from the Mass. border, this expansive home offers much more than you would expect at this price point. With 3 beds, 2.5 baths, PLUS 2 bonus rooms, HUGE basement, and a 2 car garage with NEMA 1450 EV outlet, it's a MUST see! Starting with a first floor Primary Suite with 3/4 bath, first floor laundry/mud room, plus Bonus Room #1 located at the front of the home, that could be used as an office, intimate dining space, or quiet reading area. Even has a french door for total privacy. The gorgeous kitchen with granite counters, loads of storage, gas range, and upgraded stylish refrigerator, enjoys tons of light throughout the day. With the convenience of laundry right off the kitchen, life just got a bit easier! The LVP floors are not only stylish, but extremely durable. There's also a large composite deck off the living area to enjoy the outdoors & fire up the grill! Upstairs, you have your full bath, 2 more bedrooms, plus Bonus Room #2 (FRONT TO BACK) currently being used as an office. Lastly, there is a FULL basement (w/walkup to bulkhead) just crying out to be finished off into a fabulous family room, or game room, or maybe a gym? Don't delay & schedule your tour today!...
Contact an agent
Home facts
- Year built:2023
- Listing ID #:5101619
- Added:57 day(s) ago
- Updated:September 19, 2026 at 06:32 AM
Rooms and interior
- Bedrooms:3
- Total bathrooms:3
- Full bathrooms:1
- Rooms Total:7
- Flooring:Carpet, Laminate, Tile
- Kitchen Description:Dishwasher, Disposal, Microwave, Refrigerator
- Basement Description:Unfinished, Walk-up
Heating and cooling
- Cooling:Central AC
- Heating:Forced Air
Structure and exterior
- Roof:Asphalt Shingle
- Year built:2023
- Levels:2 Story
Schools
- High school:Mascenic Regional High School
- Middle school:Boynton Middle School
- Elementary school:Highbridge Hill Elementary Sch
Utilities
- Sewer:Public Available
Finances and disclosures
- Price:$457,000
- Tax amount:$7,499 (2025)
Features and amenities
- Appliances:Refrigerator, Washer
- Laundry features:Dryer, Washer
Parking
- Parking description:Paved Driveway
- Garage spaces:2
 Copyright 2026 Prime MLS, Inc. All rights reserved. This information is deemed reliable, but not guaranteed. The data relating to real estate displayed on this Site comes in part from the IDX Program of Prime MLS. The information being provided is for consumers’ personal, noncommercial use and may not be used for any purpose other than to identify prospective properties consumers may be interested in purchasing. Data last updated September 19, 2026 NH_NNEREN Member Broker: Marsha Foden
New listings near 4 Bartons Ridge Road
- Open Sat, 11am to 1pmNew
 $529,000Active3 beds 3 baths2,316 sq. ft.
130 Pleasant Street, Greenville, NH 03048
MLS# 5109944Listed by: LAER REALTY PARTNERS JANET CRAMB AND COMPANY  $549,900Active4 beds 2 baths1,940 sq. ft.
61 High Street, Greenville, NH 03048
MLS# 5108445Listed by: REALTY ONE GROUP NEXT LEVEL $439,900Active3 beds 2 baths2,007 sq. ft.
10 Dunster Hill Road, Greenville, NH 03048
MLS# 73570683Listed by: Keller Williams Realty North Central $365,000Active4 beds 3 baths2,626 sq. ft.
1 Old Wilton Road, Greenville, NH 03048
MLS# 5107337Listed by: PERFECT CHOICE PROPERTIES, INC. $169,900Active1.01 Acres
51 Pleasant Street, Greenville, NH 03048
MLS# 5106386Listed by: A E GIDLEY REAL ESTATE $525,000Active3 beds 2 baths1,464 sq. ft.
8 Barrett Road, Greenville, NH 03048
MLS# 5105962Listed by: KELLER WILLIAMS REALTY/MERRIMACK VALLEY $220,000Active2 beds 2 baths840 sq. ft.
5 Titan Lane, Greenville, NH 03048
MLS# 5105523Listed by: RE/MAX SYNERGY $169,900Active3 beds 1 baths1,339 sq. ft.
18 Granite Avenue, Greenville, NH 03048
MLS# 5104309Listed by: DEREK GREENE $424,900Pending3 beds 2 baths1,765 sq. ft.
15 School Street, Greenville, NH 03048
MLS# 5104201Listed by: LAMACCHIA REALTY, INC.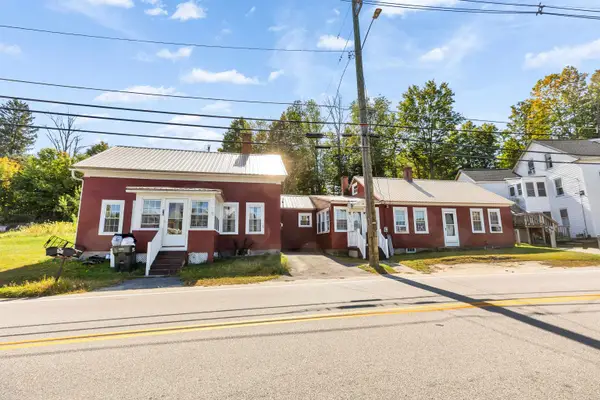 $414,900Active6 beds 2 baths2,547 sq. ft.
16 River Street #16-18, Greenville, NH 03048
MLS# 5103222Listed by: RE/MAX TOWN SQUARE


Protect your home and budget from life's surprises with an Assurant Home Warranty, backed by a partner that supports you through every step of homeownership. Explore Plans.
©2026 Century 21 Real Estate LLC. All rights reserved. CENTURY 21®, the CENTURY 21 Logo and C21® are service marks owned by Century 21 Real Estate LLC. Century 21 Real Estate LLC fully supports the principles of the Fair Housing Act and the Equal Opportunity Act. Each office is independently owned and operated. Listing information is deemed reliable but not guaranteed accurate.