
90 Merriam Hill Road #2, Greenville, NH 03048
Local realty services provided by:CENTURY 21 Tassinari & Associates, Inc
90 Merriam Hill Road #2,Greenville, NH 03048
$220,000
- 3 Beds
- 2 Baths
- 1,056 sq. ft.
- Mobile / Manufactured
- Active
Listed by: haley clukey
Office: coldwell banker realty
MLS#:73555443
Source:MLSPIN
Price summary
- Price:$220,000
- Price per sq. ft.:$208.33
About this home
Welcome to this lovely home tucked within a quiet park setting, surrounded by beautiful lilac bushes and offering a cozy yet spacious feel throughout.Outside, enjoy two well-sized decks perfect for gatherings, relaxing, or entertaining, along with a 14'6" x 16'4" shed that provides exceptional storage space for tools,outdoor equipment, recreational gear, or even a workshop. The oversized lot offers privacy, peaceful surroundings, and even the occasional visit from wild bunnies.Inside, you'll find a well-appointed kitchen featuring a gas range and an open layout flowing into the living area, creating a warm and inviting atmosphere. The primary bedroom is thoughtfully situated on one side of the home and includes a large closet plus an attached bath with double sinks, a jacuzzi tub, and a 3/4 shower. On the opposite side of the living room are two additional bedrooms with a full bath conveniently located between them. Within the last six years, several updates have been completed, including exterior paint, replacement of the subpanel, gravel walkways and driveway improvements, and additional insulation underneath the home. Roomy, comfortable, and full of charm, come see all Greenville has to offer!...
Contact an agent
Home facts
- Year built:1995
- Listing ID #:73555443
- Updated:July 30, 2026 at 11:04 AM
Rooms and interior
- Bedrooms:3
- Total bathrooms:2
- Full bathrooms:2
- Rooms Total:6
- Flooring:Carpet, Laminate
- Kitchen Description:Dishwasher, Range, Refrigerator
- Living area:1,056 sq. ft.
Heating and cooling
- Cooling:Central Air
- Heating:Central, Oil
- Central air:Yes
Structure and exterior
- Roof:Shingle
- Year built:1995
- Building area:1,056 sq. ft.
- Lot Features:Wooded
- Exterior Features:Deck
Schools
- Elementary school:Greenville Elementary
Utilities
- Water:Well
Finances and disclosures
- Price:$220,000
- Price per sq. ft.:$208.33
- Tax amount:$1,495 (2025)
Features and amenities
- Appliances:Dishwasher, Dryer, Range, Refrigerator, Washer
- Laundry features:Dryer, Washer
Parking
- Total parking spaces:2
- Parking description:Off Street
New listings near 90 Merriam Hill Road #2
- Coming Soon
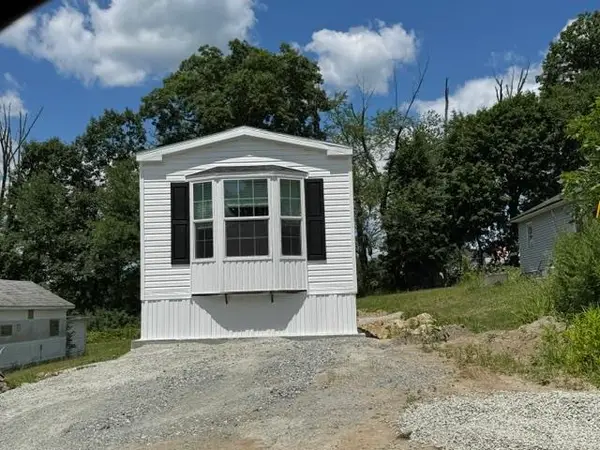 $175,000Coming Soon2 beds 1 baths
602 Fitchburg Road #lot 28, Greenville, NH 03048
MLS# 5102277Listed by: REAL ESTATE EXCHANGE
 $225,000Pending4 beds 2 baths1,860 sq. ft.
3 Baker Avenue, Greenville, NH 03048
MLS# 5100338Listed by: KELLER WILLIAMS GATEWAY REALTY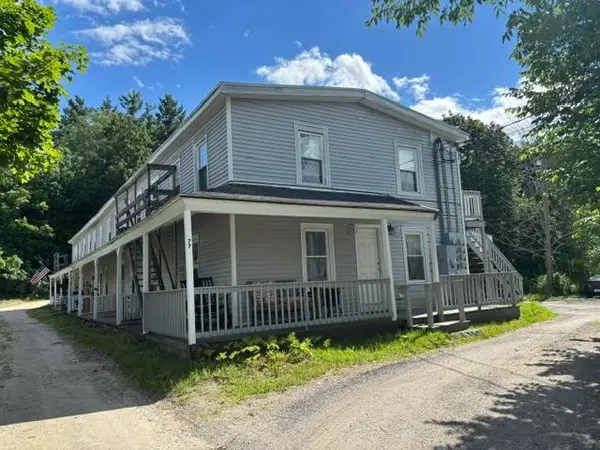 $775,000Active13 beds 7 baths5,400 sq. ft.
77 Main Street, Greenville, NH 03048
MLS# 5096694Listed by: JOAN LEMIRE REAL ESTATE $469,900Active3 beds 3 baths1,800 sq. ft.
7 Bartons Ridge Road #4, Greenville, NH 03048
MLS# 5095694Listed by: KELLER WILLIAMS GATEWAY REALTY $445,000Pending3 beds 1 baths1,478 sq. ft.
23 Kimball Heights Road, Greenville, NH 03048
MLS# 5093831Listed by: KELLER WILLIAMS REALTY-METROPOLITAN $220,000Active3 beds 2 baths1,056 sq. ft.
90 Merriam Hill Road #2, Greenville, NH 03048
MLS# 5089273Listed by: COLDWELL BANKER REALTY BEDFORD NH $1,399,999Active5 beds 4 baths6,419 sq. ft.
274 Adams Hill Road, Greenville, NH 03048
MLS# 5088152Listed by: LAER REALTY PARTNERS/GOFFSTOWN $334,900Active4 beds 2 baths1,632 sq. ft.
25 Main Street, Greenville, NH 03048
MLS# 5066959Listed by: LIRIANO REALTY $445,000Pending3 beds 3 baths1,800 sq. ft.
3 Bartons Ridge Road, Greenville, NH 03048
MLS# 5057272Listed by: COLDWELL BANKER REALTY BEDFORD NH


Protect your home and budget from life's surprises with an Assurant Home Warranty, backed by a partner that supports you through every step of homeownership. Explore Plans.
©2026 Century 21 Real Estate LLC. All rights reserved. CENTURY 21®, the CENTURY 21 Logo and C21® are service marks owned by Century 21 Real Estate LLC. Century 21 Real Estate LLC fully supports the principles of the Fair Housing Act and the Equal Opportunity Act. Each office is independently owned and operated. Listing information is deemed reliable but not guaranteed accurate.