
84 Bailey Hill Road, Groton, NH 03266
Local realty services provided by:CENTURY 21 TheOne
84 Bailey Hill Road,Groton, NH 03266
$699,999
- 2 Beds
- 3 Baths
- 1,792 sq. ft.
- Single family
- Active
Listed by: cory krochmal
Office: heigis real estate llc.603-817-5605
MLS#:5109276
Source:PrimeMLS
Price summary
- Price:$699,999
- Price per sq. ft.:$273.44
About this home
Welcome to 84 Bailey Hill Road, a private country retreat offering the perfect blend of comfortable living, modern construction, and the peace and privacy of over 17 acres. Built in 2014, this spacious Contemporary-style home offers approximately 1,792 square feet of living space with 2 bedrooms and 3 bathrooms, LOTS of garage space in the home and a separate garage building with room for big equipment. Home is heated with forced hot air and has a mini-split and a pellet stove to aid with heating and cool. The main bathroom has radiant heat. Showings Start at The Open House Saturday 9-12-2026 from 4 PM to 6 PM Set back in a beautiful rural setting, the property offers the space and privacy that are increasingly hard to find. Inside, you’ll find generous living spaces, multiple bathrooms, and a layout that offers flexibility for entertaining, working from home, guests, or hobbies. The home’s 2014 construction provides the benefits of newer construction. Outside is where this property truly shines. With approximately 17 acres, there is room to explore, garden, recreate, enjoy wildlife, or simply take in the quiet surroundings. The land provides a level of privacy and opportunity that is difficult to replicate with smaller residential lots. Located in the heart of New Hampshire’s Lakes Region, Groton offers easy access to the area’s lakes, mountains, trails, and outdoor recreation while maintaining a peaceful, rural character. Come experience 84 Bailey Hill Road and see what life is like when you have the space to truly spread out....
Contact an agent
Home facts
- Year built:2014
- Listing ID #:5109276
- Added:1 day(s) ago
- Updated:September 13, 2026 at 12:42 AM
Rooms and interior
- Bedrooms:2
- Total bathrooms:3
- Full bathrooms:3
- Rooms Total:5
- Basement Description:Climate Controlled, Concrete Floor, Walkout
- Living area:1,792 sq. ft.
Heating and cooling
- Cooling:Mini Split
- Heating:Forced Air, Mini Split
Structure and exterior
- Roof:Metal
- Year built:2014
- Building area:1,792 sq. ft.
- Lot area:17.7 Acres
- Levels:3 Story
Utilities
- Sewer:Concrete
Finances and disclosures
- Price:$699,999
- Price per sq. ft.:$273.44
- Tax amount:$6,855 (2026)
Features and amenities
- Amenities:Circuit Breaker(s), Generator
Parking
- Parking description:Paved Driveway
- Garage spaces:6
 Copyright 2026 Prime MLS, Inc. All rights reserved. This information is deemed reliable, but not guaranteed. The data relating to real estate displayed on this Site comes in part from the IDX Program of Prime MLS. The information being provided is for consumers’ personal, noncommercial use and may not be used for any purpose other than to identify prospective properties consumers may be interested in purchasing. Data last updated September 13, 2026
New listings near 84 Bailey Hill Road
- Open Sun, 12 to 2pmNew
 $489,000Active2 beds 2 baths1,200 sq. ft.
988 North Groton Road, Groton, NH 03241
MLS# 5108437Listed by: HOMESMART SUCCESS REALTY LLC 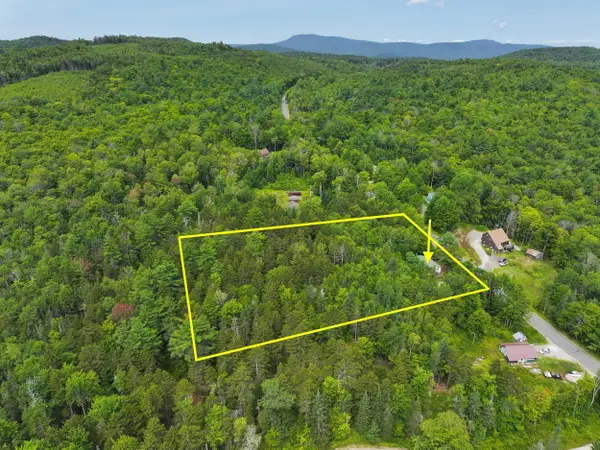 $314,000Active4 beds 2 baths1,968 sq. ft.
1199 N. Groton Road, Rumney, NH 03266
MLS# 5105486Listed by: BHAILE REALTY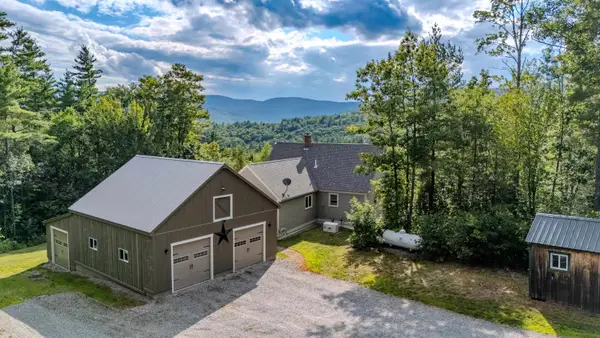 $869,900Active3 beds 3 baths2,400 sq. ft.
52 Rogers Road, Hebron, NH 03241
MLS# 5105193Listed by: WATERVILLE VALLEY REALTY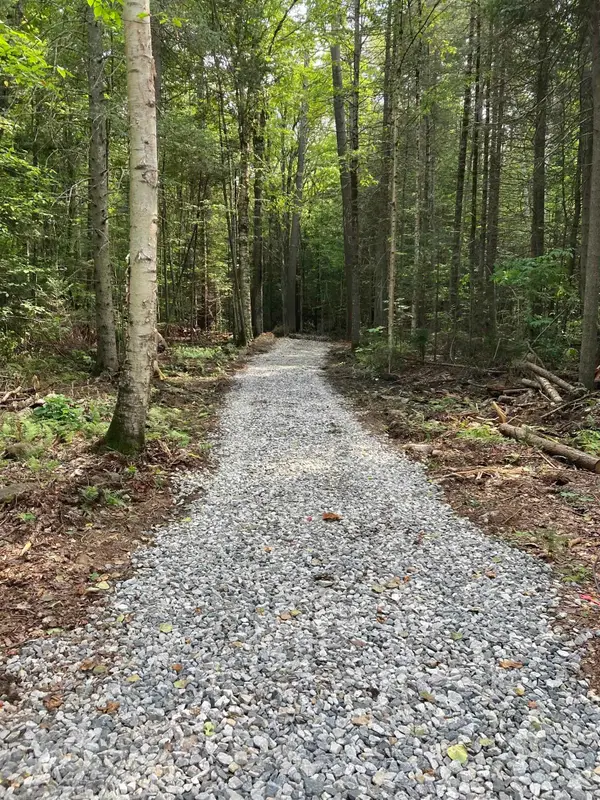 $99,500Active5.08 Acres
905 NH Route 118, Groton, NH 03266
MLS# 5105028Listed by: RIVERSTONE REALTY, LLC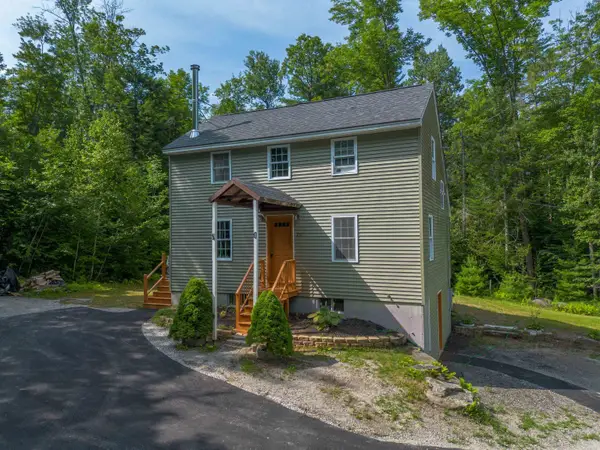 $465,000Active3 beds 2 baths1,371 sq. ft.
20 Bailey Hill Road, Groton, NH 03266
MLS# 5103438Listed by: RE/MAX INNOVATIVE BAYSIDE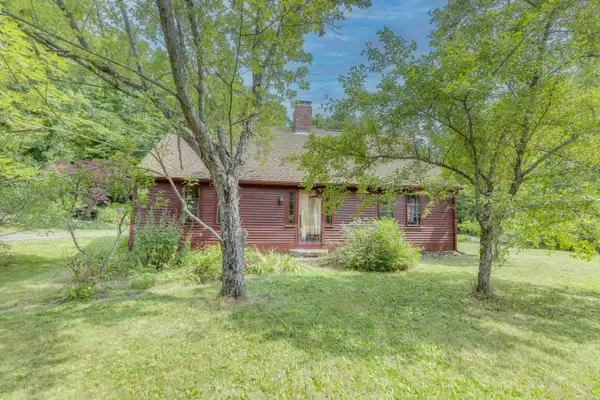 $470,000Active3 beds 2 baths1,894 sq. ft.
1038 North Groton Road, Groton, NH 03266
MLS# 5102610Listed by: BADGER PEABODY & SMITH REALTY/PLYMOUTH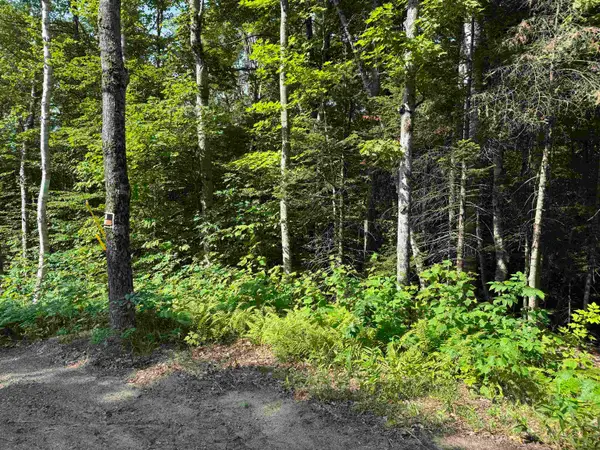 $79,000Active5.3 Acres
0 North Groton Road, Groton, NH 03241
MLS# 5100716Listed by: BADGER PEABODY & SMITH REALTY/PLYMOUTH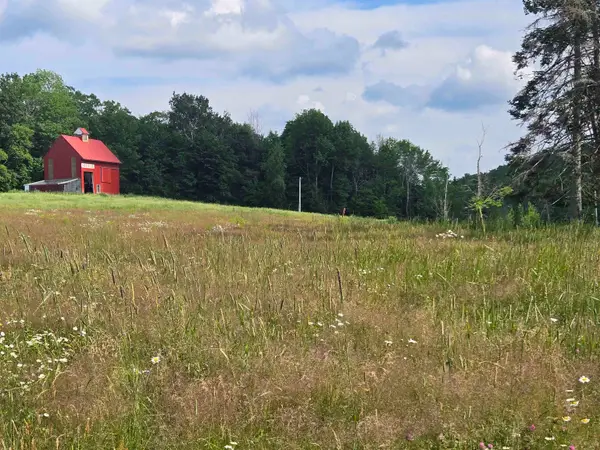 $175,000Active5 Acres
12 N. Fletcher Road, Groton, NH 03241
MLS# 5099120Listed by: COLDWELL BANKER REALTY CENTER HARBOR NH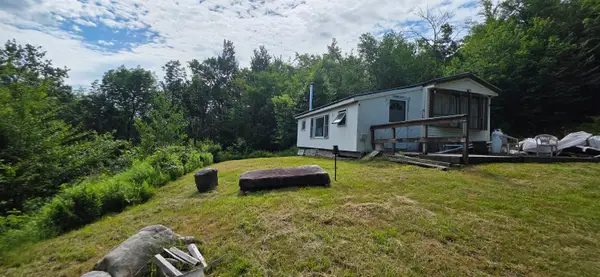 $149,000Active5.8 Acres
11 Ocean View Boulevard, Groton, NH 03241
MLS# 5098175Listed by: KW COASTAL AND LAKES & MOUNTAINS REALTY/MEREDITH


Protect your home and budget from life's surprises with an Assurant Home Warranty, backed by a partner that supports you through every step of homeownership. Explore Plans.
©2026 Century 21 Real Estate LLC. All rights reserved. CENTURY 21®, the CENTURY 21 Logo and C21® are service marks owned by Century 21 Real Estate LLC. Century 21 Real Estate LLC fully supports the principles of the Fair Housing Act and the Equal Opportunity Act. Each office is independently owned and operated. Listing information is deemed reliable but not guaranteed accurate.