
1 York Road, Hampstead, NH 03841
Local realty services provided by:CENTURY 21 McLennan & Company
Listed by: meghan gadway
Office: great island realty llc.603-433-3350
MLS#:5114509
Source:PrimeMLS
Price summary
- Price:$524,900
- Price per sq. ft.:$197.48
About this home
Waterfront living meets effortless single-level convenience in this beautifully updated ranch on Johnson's Pond. Ideally located in highly sought-after Hampstead, NH. This home offers comfortable one-floor living with thoughtful updates throughout. The remodeled kitchen features new cabinetry, a stylish stone backsplash, and granite countertops, while refinished hardwood floors, luxury vinyl flooring, and new carpet add warmth and modern appeal. The first floor bathroom is handicapped accessible and thoughtfully designed with a walk-in shower and therapeutic tub. A large primary walk-in closet is sure to please, while the custom sliding barn doors create space and a modern farmhouse feel. A second full bathroom is ideal for guests or family and the beautiful living room with fireplace is perfect for gatherings. In the kitchen you will find large floor to ceiling garden windows, ideal for attracting more light while creating usable, comfortable, and practical space you will love to be in. A Dutch door and built in folding desk are also some of the special details to discover. The large finished basement provides exceptional additional living space, complete with a full bathroom, additional fireplace, and separate entrance -perfect for a family room, home office, or in-law/guest space. Wake up to water views from the optional second primary bedroom with walk-out access to the back deck, gorgeous bay windows, a new mini-split, and a wood stove. Enjoy the tranquil backdrop to everyday life, where you can slow down, take in the scenery, or even catch a fish while remaining close to major routes, shopping, and restaurants. Ideally located 45 minutes to Boston or Portsmouth and 15 minutes to Salem, NH. A rare opportunity to own a home that beautifully blends charm and character with flexible living space designed to accommodate the entire family. Broker Interest...
Contact an agent
Home facts
- Year built:1965
- Listing ID #:5114509
- Added:7 day(s) ago
- Updated:October 23, 2026 at 03:51 AM
Rooms and interior
- Bedrooms:2
- Total bathrooms:3
- Full bathrooms:2
- Rooms Total:9
- Flooring:Carpet, Hardwood, Laminate, Tile
- Kitchen Description:Dishwasher, Microwave, Refrigerator
- Basement Description:Full, Partially Finished, Walkout
- Living area:2,385 sq. ft.
Heating and cooling
- Cooling:Mini Split
- Heating:Baseboard, Hot Water, Mini Split, Oil
Structure and exterior
- Roof:Asphalt Shingle
- Year built:1965
- Building area:2,385 sq. ft.
- Lot area:0.46 Acres
- Levels:1 Story
Schools
- High school:Pinkerton Academy
- Middle school:Hampstead Middle School
- Elementary school:Hampstead Central School
Utilities
- Sewer:Leach Field, Private
Finances and disclosures
- Price:$524,900
- Price per sq. ft.:$197.48
- Tax amount:$9,541 (2025)
Features and amenities
- Appliances:Refrigerator
- Amenities:Circuit Breaker(s), Generator Ready
Parking
- Parking description:Paved Driveway
- Garage spaces:1
 Copyright 2026 Prime MLS, Inc. All rights reserved. This information is deemed reliable, but not guaranteed. The data relating to real estate displayed on this Site comes in part from the IDX Program of Prime MLS. The information being provided is for consumers’ personal, noncommercial use and may not be used for any purpose other than to identify prospective properties consumers may be interested in purchasing. Data last updated October 23, 2026 NH_NNEREN Member Broker: Janet McLennan
New listings near 1 York Road
- Open Sat, 12 to 2pmNew
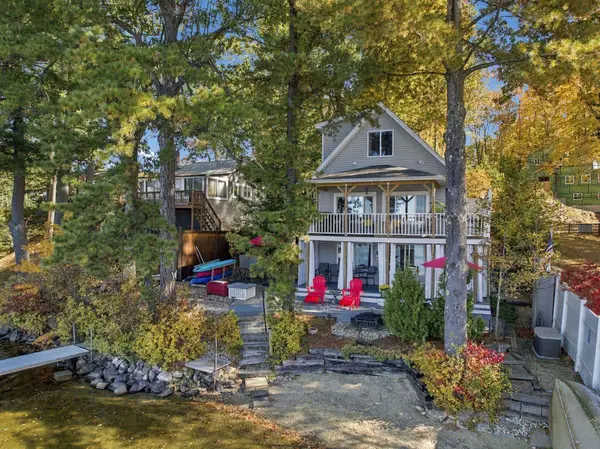 $699,000Active2 beds 2 baths1,330 sq. ft.
21 Bailey Shore Road, Hampstead, NH 03841
MLS# 5115398Listed by: KELLER WILLIAMS REALTY METRO-LONDONDERRY 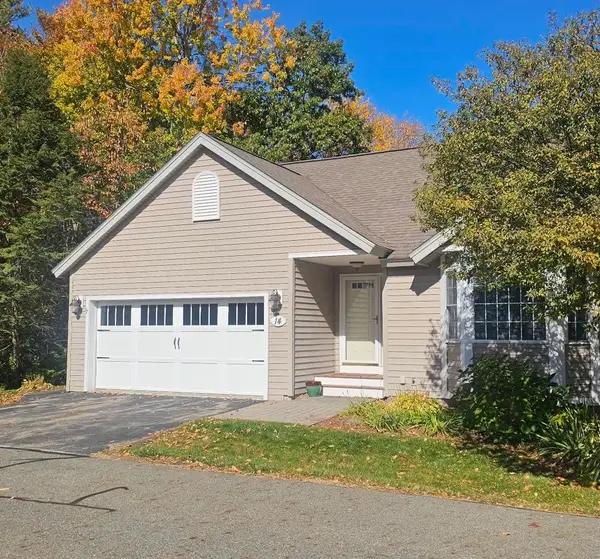 $565,000Pending2 beds 3 baths2,382 sq. ft.
14 Aspen Drive, Hampstead, NH 03826
MLS# 5115239Listed by: BHHS VERANI SALEM- Open Sat, 11am to 1pmNew
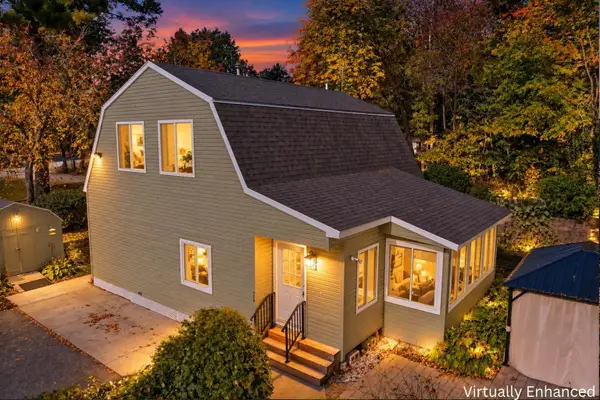 $625,000Active2 beds 2 baths1,811 sq. ft.
26 Ells Road, Hampstead, NH 03841
MLS# 5114255Listed by: KW COASTAL AND LAKES & MOUNTAINS REALTY - Open Sun, 12 to 2pmNew
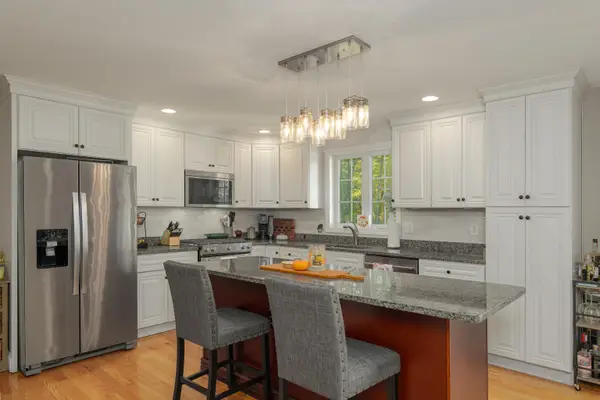 $569,900Active3 beds 3 baths2,122 sq. ft.
11A Central Street, Hampstead, NH 03826
MLS# 5114197Listed by: DIAMOND KEY REAL ESTATE - New
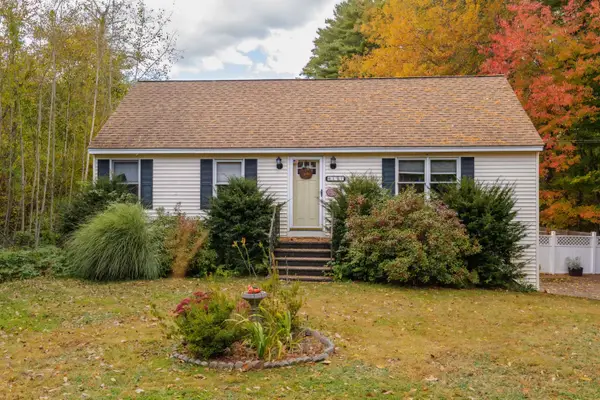 $479,900Active3 beds 1 baths1,402 sq. ft.
171 Hunt Road, Hampstead, NH 03826
MLS# 5113906Listed by: DIAMOND KEY REAL ESTATE - Open Sat, 11:30am to 1pmNew
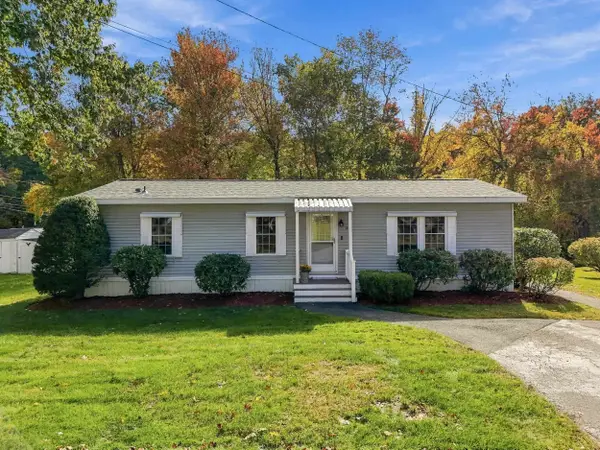 $265,000Active2 beds 2 baths1,056 sq. ft.
20 Amy Lane, Hampstead, NH 03841
MLS# 5113866Listed by: KELLER WILLIAMS REALTY-METROPOLITAN 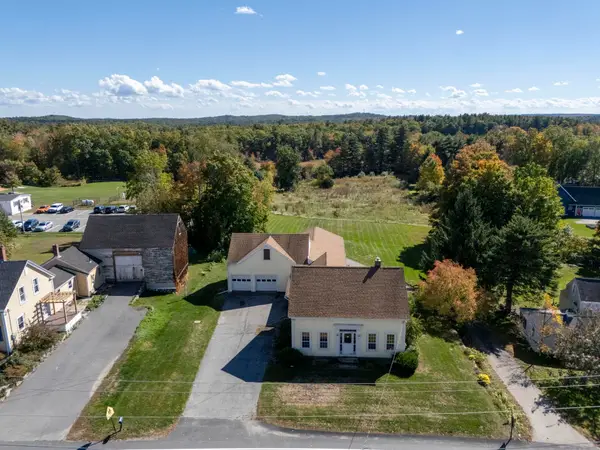 $525,000Pending5 beds 2 baths2,114 sq. ft.
9 Emerson Avenue, Hampstead, NH 03841
MLS# 5113208Listed by: KELLER WILLIAMS REALTY METRO-LONDONDERRY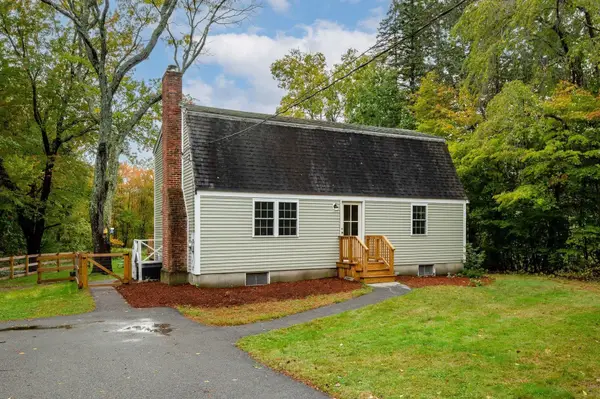 $549,900Active3 beds 2 baths1,860 sq. ft.
247 East Road, Hampstead, NH 03841
MLS# 5112353Listed by: RUFFNER REAL ESTATE, LLC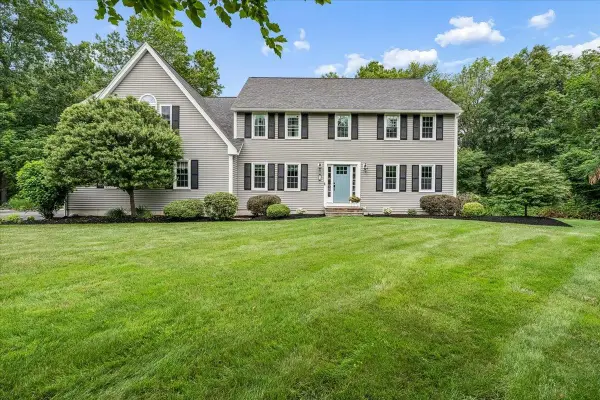 $785,000Pending4 beds 5 baths3,524 sq. ft.
12 Jorgenson Lane, Hampstead, NH 03841
MLS# 5112299Listed by: KELLER WILLIAMS REALTY-METROPOLITAN


Protect your home and budget from life's surprises with an Assurant Home Warranty, backed by a partner that supports you through every step of homeownership. Explore Plans.
©2026 Century 21 Real Estate LLC. All rights reserved. CENTURY 21®, the CENTURY 21 Logo and C21® are service marks owned by Century 21 Real Estate LLC. Century 21 Real Estate LLC fully supports the principles of the Fair Housing Act and the Equal Opportunity Act. Each office is independently owned and operated. Listing information is deemed reliable but not guaranteed accurate.