
13 Squire Ridge Road, Hampstead, NH 03841
Local realty services provided by:CENTURY 21 McLennan & Company
13 Squire Ridge Road,Hampstead, NH 03841
$425,000
- 3 Beds
- 2 Baths
- 2,029 sq. ft.
- Single family
- Pending
Listed by:
 Donny Waldron(978) 683 - 8008CENTURY 21 McLennan & Company
Office: century 21 mclennan & co978-683-8008
MLS#:5100733
Source:PrimeMLS
Price summary
- Price:$425,000
- Price per sq. ft.:$209.46
About this home
You will find a little bit of sweat equity here, in one of Hampstead's most desirable neighborhoods. Single-floor living, three spacious bedrooms, and a primary bedroom with a jet tub. The sunny, cozy living room is equipped with a gas fireplace. Gorgeous Virginia hardwood floors, a slider to a private deck, and a cobblestone patio. This kitchen is finished with newer appliances and granite countertops, as well as an open, spacious dining room. There are additional rooms in the finished lower level. In this home, you can appreciate the central air conditioning during these hot summer days. An oversized two-car garage has space for future expansion. Don't hesitate on this diamond in the rough! Book your showing before it's gone!
Contact an agent
Home facts
- Year built:1982
- Listing ID #:5100733
- Added:52 day(s) ago
- Updated:September 11, 2026 at 07:43 AM
Rooms and interior
- Bedrooms:3
- Total bathrooms:2
- Full bathrooms:2
- Rooms Total:8
- Flooring:Carpet, Hardwood
- Kitchen Description:Dishwasher, Microwave
- Basement Description:Partially Finished, Walk-up
- Living area:2,029 sq. ft.
Heating and cooling
- Cooling:Central AC
- Heating:Oil
Structure and exterior
- Roof:Asphalt Shingle
- Year built:1982
- Building area:2,029 sq. ft.
- Lot area:0.58 Acres
- Levels:1 Story
Schools
- High school:Pinkerton Academy
- Middle school:Hampstead Middle School
- Elementary school:Hampstead Central School
Finances and disclosures
- Price:$425,000
- Price per sq. ft.:$209.46
- Tax amount:$8,831 (2025)
Parking
- Parking description:Paved Driveway
- Garage spaces:2
Copyright 2026 Prime MLS, Inc. All rights reserved. This information is deemed reliable, but not guaranteed. The data relating to real estate displayed on this Site comes in part from the IDX Program of Prime MLS. The information being provided is for consumers’ personal, noncommercial use and may not be used for any purpose other than to identify prospective properties consumers may be interested in purchasing. Data last updated September 11, 2026 NH_NNEREN Member Broker: Janet McLennanNew listings near 13 Squire Ridge Road
- New
 $325,000Active2 beds 2 baths1,232 sq. ft.
5 Prospect Lane, Hampstead, NH 03841
MLS# 5109162Listed by: COLDWELL BANKER REALTY - PORTSMOUTH, NH - Open Fri, 4 to 6pmNew
 $288,000Active3 beds 2 baths1,120 sq. ft.
39 Squire Ridge, Hampstead, NH 03841
MLS# 5109192Listed by: LAER REALTY PARTNERS/GOFFSTOWN - Open Sun, 12 to 2pmNew
 $755,000Active4 beds 3 baths3,050 sq. ft.
50 Munroe Drive, Hampstead, NH 03826
MLS# 5108136Listed by: 603 BIRCH REALTY, LLC 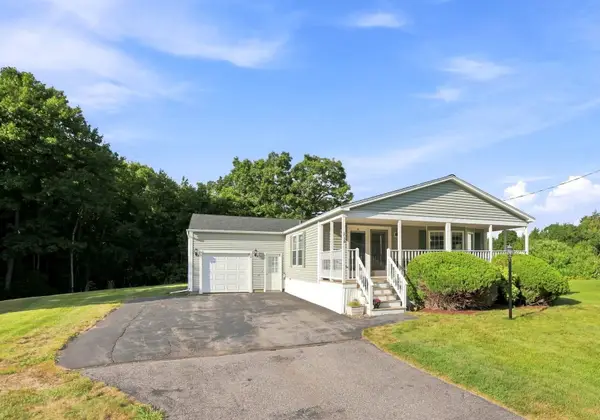 $349,000Pending2 beds 2 baths1,624 sq. ft.
116 Ledgewood Drive, Hampstead, NH 03841
MLS# 5107091Listed by: COLDWELL BANKER REALTY HAVERHILL MA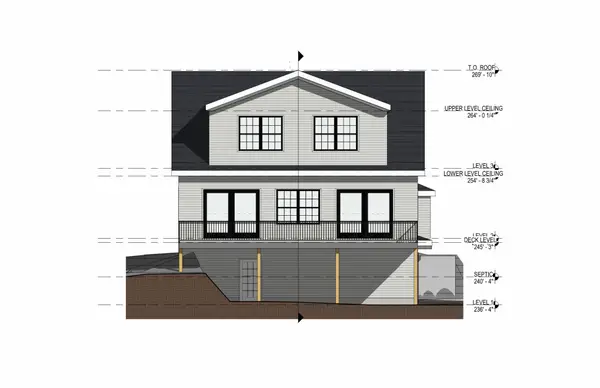 $879,900Active2 beds 3 baths1,914 sq. ft.
14 Sunset Avenue, Hampstead, NH 03841
MLS# 5106072Listed by: BIG ISLAND REAL ESTATE $589,900Pending3 beds 3 baths2,091 sq. ft.
41 Starwood Drive, Hampstead, NH 03841
MLS# 5105803Listed by: LAMACCHIA REALTY, INC.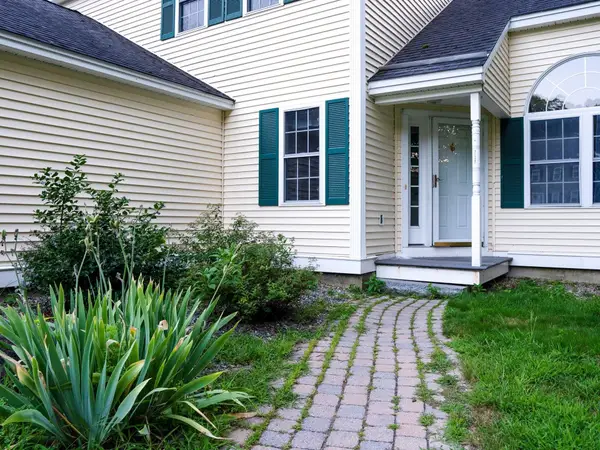 $499,900Active3 beds 4 baths2,190 sq. ft.
210 Kent farm Road, Hampstead, NH 03841
MLS# 5105163Listed by: REALTY ONE GROUP NEXT LEVEL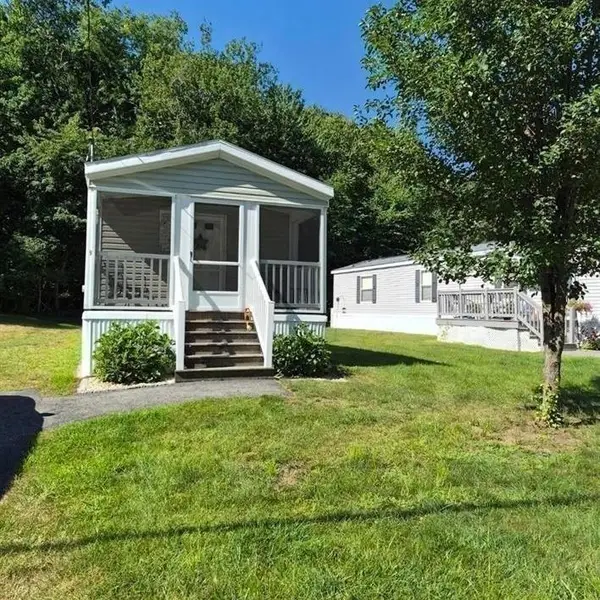 $219,900Active2 beds 1 baths770 sq. ft.
9 Parklane Road, Hampstead, NH 03841
MLS# 5105089Listed by: DIAMOND KEY REAL ESTATE/ HAVERHILL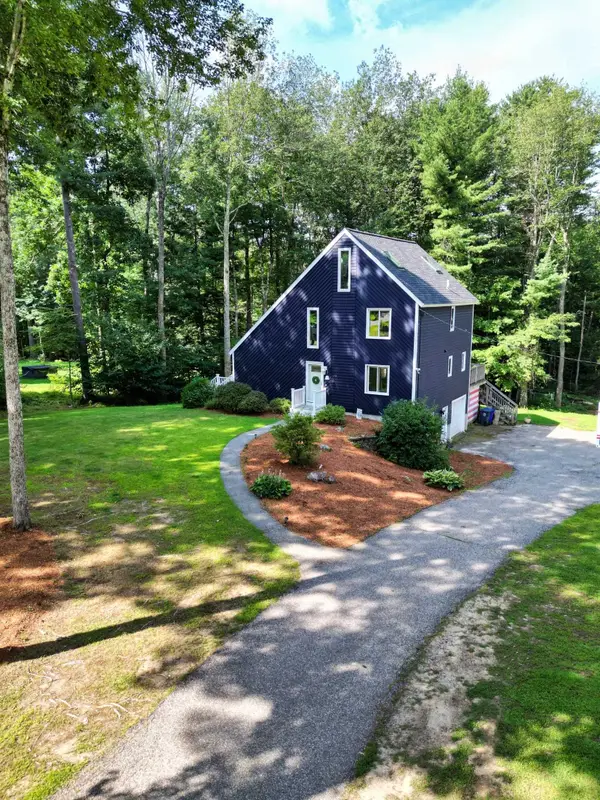 $659,900Active3 beds 2 baths3,040 sq. ft.
120 Wheel Wright Road, Hampstead, NH 03841
MLS# 5104943Listed by: KELLER WILLIAMS REALTY-METROPOLITAN $594,900Active3 beds 2 baths1,900 sq. ft.
11 Tabor Road, Hampstead, NH 03841
MLS# 5104819Listed by: BIG ISLAND REAL ESTATE


Protect your home and budget from life's surprises with an Assurant Home Warranty, backed by a partner that supports you through every step of homeownership. Explore Plans.
©2026 Century 21 Real Estate LLC. All rights reserved. CENTURY 21®, the CENTURY 21 Logo and C21® are service marks owned by Century 21 Real Estate LLC. Century 21 Real Estate LLC fully supports the principles of the Fair Housing Act and the Equal Opportunity Act. Each office is independently owned and operated. Listing information is deemed reliable but not guaranteed accurate.