
19 Steeple Chase Drive, Hampstead, NH 03841
Local realty services provided by:CENTURY 21 Lifestyles
19 Steeple Chase Drive,Hampstead, NH 03841
$369,900
- 2 Beds
- 2 Baths
- 1,527 sq. ft.
- Condominium
- Pending
Listed by: andrew chapman
Office: four points real estate888-944-5827
MLS#:5102422
Source:PrimeMLS
Price summary
- Price:$369,900
- Price per sq. ft.:$121.12
- Monthly HOA dues:$350
About this home
Amazing opportunity to make this beautiful 2 bedroom condo yours! Quiet East Hampstead location, tucked away on a private wooded lot but still close to amenities. This meticulous end unit townhouse offers spacious living across 3 levels, with an open-concept living/dining/kitchen and two large bedrooms. End unit means extra windows and tons of natural light. Entire condo was professionally painted and had brand new carpeting installed through out last year. This fabulous home is the definition of turn key. The kitchen boasts solid wood cabinets and stainless steel appliances, complemented by hardwood floors. A dedicated office space, oversized pantry, and large full basement. The basement offers plenty of storage or the ability to finish a family room or home gym. All appliances stay, including washer & dryer. Propane forced air heat and Central A/C. Open House Sunday 8/2 from 11:30-1:00.
Contact an agent
Home facts
- Year built:2006
- Listing ID #:5102422
- Added:45 day(s) ago
- Updated:September 13, 2026 at 07:29 AM
Rooms and interior
- Bedrooms:2
- Total bathrooms:2
- Full bathrooms:1
- Rooms Total:6
- Basement Description:Concrete, Concrete Floor, Full, Interior, Interior Access, Unfinished
- Living area:1,527 sq. ft.
Heating and cooling
- Cooling:Central AC
- Heating:Forced Air
Structure and exterior
- Roof:Asphalt Shingle
- Year built:2006
- Building area:1,527 sq. ft.
- Levels:3 Story
Utilities
- Sewer:Septic
Finances and disclosures
- Price:$369,900
- Price per sq. ft.:$121.12
- Tax amount:$6,145 (2025)
Parking
- Parking description:Common/Shared
 Copyright 2026 Prime MLS, Inc. All rights reserved. This information is deemed reliable, but not guaranteed. The data relating to real estate displayed on this Site comes in part from the IDX Program of Prime MLS. The information being provided is for consumers’ personal, noncommercial use and may not be used for any purpose other than to identify prospective properties consumers may be interested in purchasing. Data last updated September 13, 2026 NH_NNEREN Member Broker: Kara Carrier
New listings near 19 Steeple Chase Drive
- Open Sun, 11am to 12:30pmNew
 $325,000Active2 beds 2 baths1,232 sq. ft.
5 Prospect Lane, Hampstead, NH 03841
MLS# 5109162Listed by: COLDWELL BANKER REALTY - PORTSMOUTH, NH - Open Sun, 12 to 2pmNew
 $755,000Active4 beds 3 baths3,050 sq. ft.
50 Munroe Drive, Hampstead, NH 03826
MLS# 5108136Listed by: 603 BIRCH REALTY, LLC 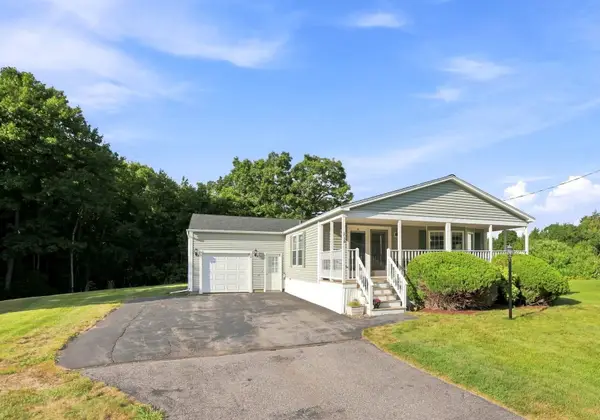 $349,000Pending2 beds 2 baths1,624 sq. ft.
116 Ledgewood Drive, Hampstead, NH 03841
MLS# 5107091Listed by: COLDWELL BANKER REALTY HAVERHILL MA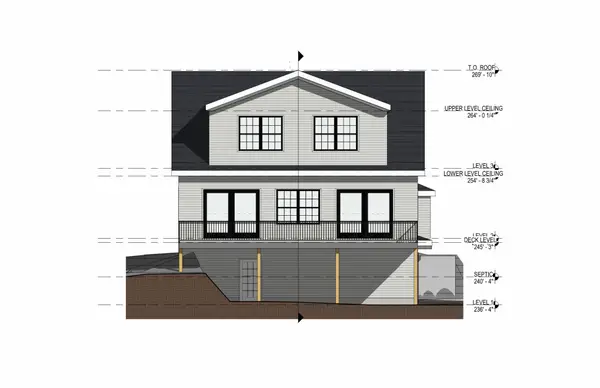 $879,900Active2 beds 3 baths1,914 sq. ft.
14 Sunset Avenue, Hampstead, NH 03841
MLS# 5106072Listed by: BIG ISLAND REAL ESTATE $589,900Pending3 beds 3 baths2,091 sq. ft.
41 Starwood Drive, Hampstead, NH 03841
MLS# 5105803Listed by: LAMACCHIA REALTY, INC.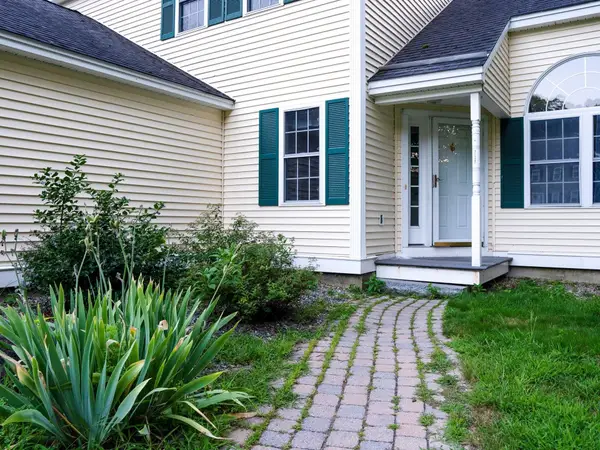 $499,900Active3 beds 4 baths2,190 sq. ft.
210 Kent farm Road, Hampstead, NH 03841
MLS# 5105163Listed by: REALTY ONE GROUP NEXT LEVEL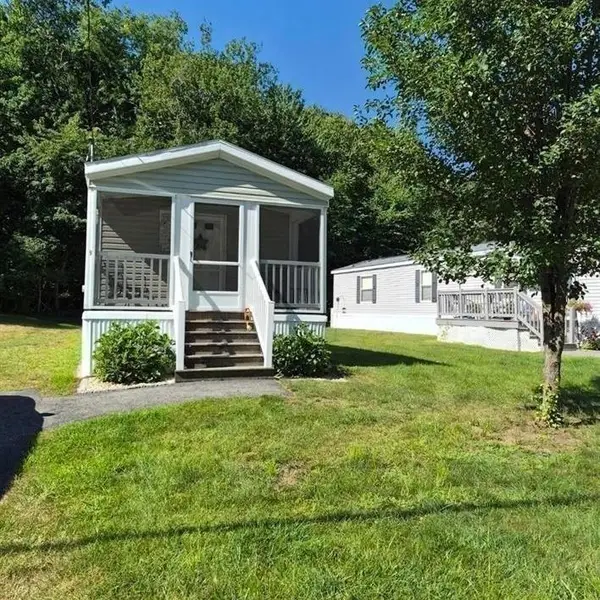 $219,900Active2 beds 1 baths770 sq. ft.
9 Parklane Road, Hampstead, NH 03841
MLS# 5105089Listed by: DIAMOND KEY REAL ESTATE/ HAVERHILL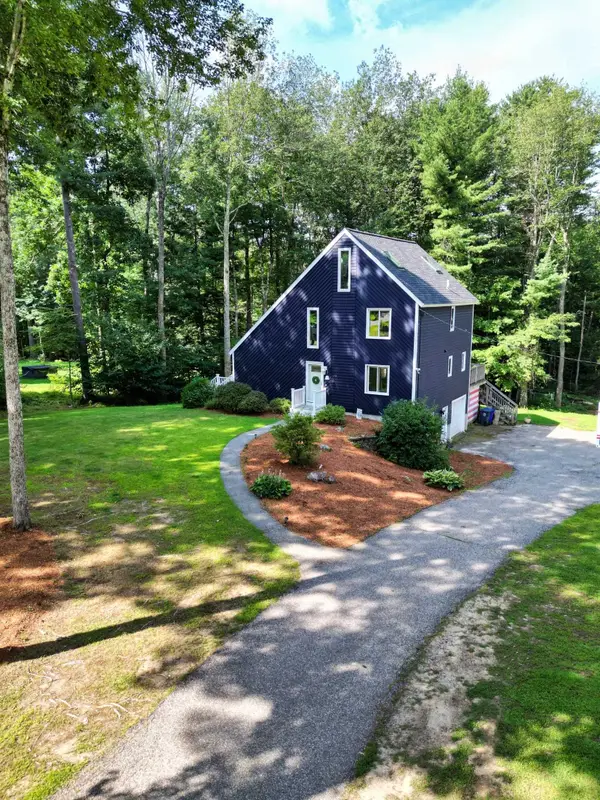 $659,900Active3 beds 2 baths3,040 sq. ft.
120 Wheel Wright Road, Hampstead, NH 03841
MLS# 5104943Listed by: KELLER WILLIAMS REALTY-METROPOLITAN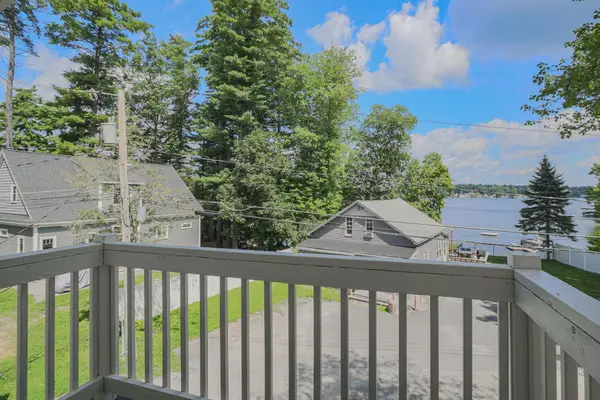 $594,900Active3 beds 2 baths1,900 sq. ft.
11 Tabor Road, Hampstead, NH 03841
MLS# 5104819Listed by: BIG ISLAND REAL ESTATE $554,900Active2 beds 3 baths2,056 sq. ft.
6 Aspen Drive, Hampstead, NH 03826
MLS# 5103889Listed by: BUSBY REAL ESTATE, LLC


Protect your home and budget from life's surprises with an Assurant Home Warranty, backed by a partner that supports you through every step of homeownership. Explore Plans.
©2026 Century 21 Real Estate LLC. All rights reserved. CENTURY 21®, the CENTURY 21 Logo and C21® are service marks owned by Century 21 Real Estate LLC. Century 21 Real Estate LLC fully supports the principles of the Fair Housing Act and the Equal Opportunity Act. Each office is independently owned and operated. Listing information is deemed reliable but not guaranteed accurate.