
163 Exeter Road, Hampton Falls, NH 03844
Local realty services provided by:CENTURY 21 Barbara Patterson
163 Exeter Road,Hampton Falls, NH 03844
$1,350,000
- 4 Beds
- 3 Baths
- 4,250 sq. ft.
- Single family
- Coming Soon
Listed by: brady mcneill
Office: realty one group next level888-888-7653
MLS#:5109893
Source:PrimeMLS
Price summary
- Price:$1,350,000
- Price per sq. ft.:$242.02
About this home
Welcome to this meticulously maintained and thoughtfully upgraded, sun-filled Colonial, privately situated on 4.5 acres just minutes from I-95 and Route 101. Offering privacy, convenience, and exceptional entertaining spaces, the property is highlighted by a stunning in-ground pool and one-year-old pavilion with motorized sunshade the perfect setting for summer gatherings. The main level features a chef’s kitchen with granite countertops, custom dual-fuel Fisher & Paykel 36” 6-burner range, Bosch dishwasher, prep sink, and reverse osmosis filtration system. A spacious formal dining room, light-filled living room with wall-to-wall windows and custom motorized blinds, cozy fireside sitting room with wood-burning fireplace insert, ¾ bath, and dedicated laundry room complete the main level. Upstairs are four bedrooms, including a private, nearly 500 sq. ft. primary suite with walk-in closet and en-suite bath with heat lamps for added comfort. A bonus room and full bath with oversized soaking tub and heat lamps complete the upper level. The lower level adds 1,032 sq. ft. of finished space designed for year-round entertaining, complete with a wet bar, refrigerator, and stove. Need more space? The walk-up attic offers an additional 808 sq. ft. with electrical, insulation, and a window already in place, providing excellent expansion potential. Major improvements include a security system, new oil tank, pool equipment replaced within the last three years, brand-new roof to be installed prior to closing, and whole-home automatic generator. An oversized, two-story, two-car garage completes this exceptional property. With expansive indoor and outdoor living spaces, thoughtful upgrades, and 4.5 private acres, there is nothing left to do but move in and make it your own....
Contact an agent
Home facts
- Year built:1983
- Listing ID #:5109893
- Updated:September 16, 2026 at 10:28 AM
Rooms and interior
- Bedrooms:4
- Total bathrooms:3
- Full bathrooms:1
- Rooms Total:13
- Basement Description:Climate Controlled, Exterior Access, Finished, Full, Insulated, Interior Access, Walkout
- Living area:4,250 sq. ft.
Heating and cooling
- Cooling:Mini Split
- Heating:Oil
Structure and exterior
- Roof:Rolled
- Year built:1983
- Building area:4,250 sq. ft.
- Lot area:4.5 Acres
- Levels:2 Story
Schools
- High school:Winnacunnet High School
- Middle school:Lincoln Akerman School
- Elementary school:Lincoln Akerman School
Utilities
- Sewer:Septic
Finances and disclosures
- Price:$1,350,000
- Price per sq. ft.:$242.02
- Tax amount:$14,275 (2025)
Features and amenities
- Amenities:Generator
Parking
- Parking description:Paved Driveway
- Garage spaces:2
 Copyright 2026 Prime MLS, Inc. All rights reserved. This information is deemed reliable, but not guaranteed. The data relating to real estate displayed on this Site comes in part from the IDX Program of Prime MLS. The information being provided is for consumers’ personal, noncommercial use and may not be used for any purpose other than to identify prospective properties consumers may be interested in purchasing. Data last updated September 16, 2026 NH_NNEREN Member Broker: Jerry Tatlock
New listings near 163 Exeter Road
- Coming SoonOpen Sun, 12:30 to 3:30pm
 $1,250,000Coming Soon3 beds 3 baths1,864 sq. ft.
29 Depot Road, Hampton Falls, NH 03844
MLS# 5109418Listed by: EAST COAST GROUP ONE REALTY - Coming Soon
 $450,000Coming Soon0.81 Acres
30 Depot Road, Hampton Falls, NH 03844
MLS# 5109432Listed by: EAST COAST GROUP ONE REALTY - New
 $629,900Active2 beds 2 baths1,376 sq. ft.
31 Pages Lane, Hampton Falls, NH 03844
MLS# 5108923Listed by: THE HAMPTONS REAL ESTATE  $1,225,000Active5 beds 4 baths4,256 sq. ft.
34 Old Stage Road, Hampton Falls, NH 03844
MLS# 5108267Listed by: THE HAMPTONS REAL ESTATE $630,000Active3 beds 3 baths2,368 sq. ft.
5 Pelton Way #8, Hampton Falls, NH 03844
MLS# 5107675Listed by: REALTY ONE GROUP NEST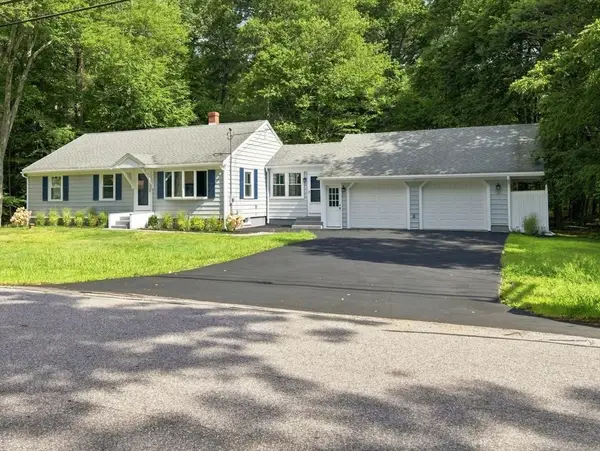 $899,900Active3 beds 3 baths1,950 sq. ft.
17 Drinkwater Rd, Hampton Falls, NH 03844
MLS# 73566024Listed by: Ocean's Edge Real Estate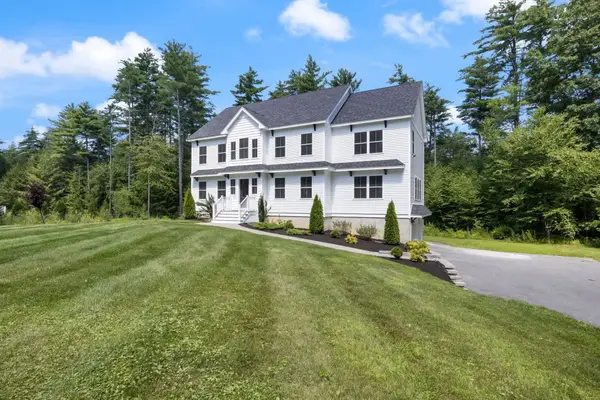 $1,450,000Active4 beds 3 baths2,936 sq. ft.
21 Sanborn Road, Hampton Falls, NH 03844
MLS# 5104910Listed by: CAREY GIAMPA, LLC/RYE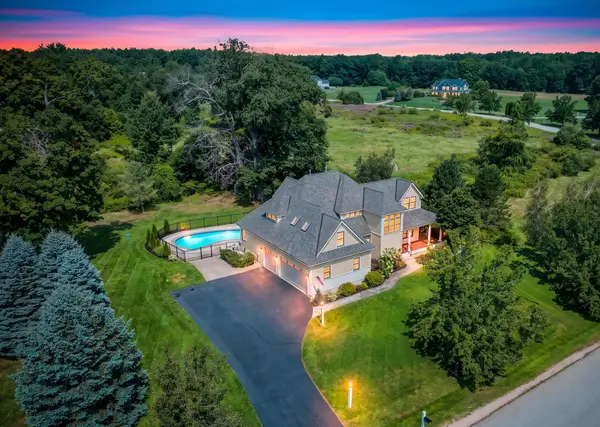 $1,585,000Active4 beds 3 baths4,213 sq. ft.
6 Marston Road, Hampton Falls, NH 03844
MLS# 5104488Listed by: KW COASTAL AND LAKES & MOUNTAINS REALTY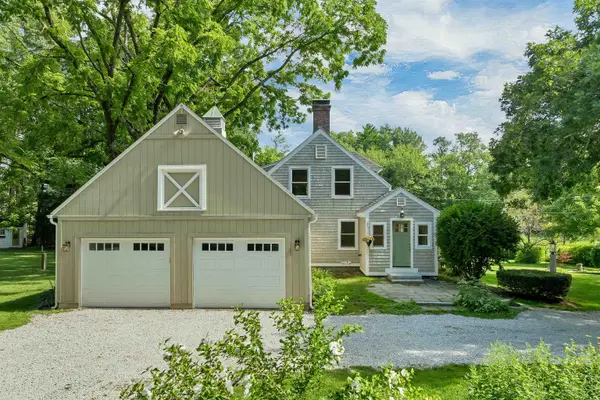 $799,000Active3 beds 2 baths1,891 sq. ft.
15 Marsh Lane, Hampton Falls, NH 03844
MLS# 5104120Listed by: GRANITE COAST REALTY


Protect your home and budget from life's surprises with an Assurant Home Warranty, backed by a partner that supports you through every step of homeownership. Explore Plans.
©2026 Century 21 Real Estate LLC. All rights reserved. CENTURY 21®, the CENTURY 21 Logo and C21® are service marks owned by Century 21 Real Estate LLC. Century 21 Real Estate LLC fully supports the principles of the Fair Housing Act and the Equal Opportunity Act. Each office is independently owned and operated. Listing information is deemed reliable but not guaranteed accurate.