
217 Kensington Road, Hampton Falls, NH 03844
Local realty services provided by:CENTURY 21 Barbara Patterson
217 Kensington Road,Hampton Falls, NH 03844
$750,000
- 2 Beds
- 2 Baths
- - sq. ft.
- Single family
- Coming Soon
Listed by: karen ayersCell: 603-770-9305
Office: carey giampa, llc./rye603-964-7000
MLS#:5100633
Source:PrimeMLS
Price summary
- Price:$750,000
About this home
Experience the tranquility of your own private retreat. Nestled among towering trees on 6.4 acres, this one-of-a-kind Acorn Deck home offers the warmth, character, and timeless charm these distinctive homes are known for. Bordering conservation land with open fields and wooded trails, the property provides an exceptional sense of privacy and a true connection to nature. Thoughtfully designed to maximize every square foot, the home's unique layout features soaring ceilings, expansive windows, and light-filled open-concept living spaces that seamlessly bring the outdoors in. Despite its efficient footprint, the home lives larger than expected, with every space carefully crafted for comfort and functionality. Enjoy your morning coffee on the deck as birdsong fills the air, explore the surrounding trails, or simply relax and take in the peaceful woodland setting. This special property offers the perfect blend of natural beauty, privacy, and enduring character. If you've been searching for a home where nature, serenity, and authentic charm come together, this hidden gem is ready to welcome you home. Showings begin July 21st by appointment....
Contact an agent
Home facts
- Year built:1975
- Listing ID #:5100633
- Updated:July 20, 2026 at 10:58 AM
Rooms and interior
- Bedrooms:2
- Total bathrooms:2
- Full bathrooms:1
- Rooms Total:5
- Kitchen Description:Dishwasher, Refrigerator
- Basement Description:Concrete, Daylight, Exterior Access, Full, Partially Finished, Walkout
Heating and cooling
- Cooling:Mini Split
- Heating:Baseboard, Heat Pump, Hot Water, Mini Split, Oil
Structure and exterior
- Roof:Asphalt Shingle
- Year built:1975
- Levels:1 3/4 Story
Schools
- High school:Winnacunnet High School
- Middle school:Lincoln Akerman School
- Elementary school:Lincoln Akerman School
Utilities
- Sewer:Private
Finances and disclosures
- Price:$750,000
- Tax amount:$8,630 (2026)
Features and amenities
- Appliances:Refrigerator
- Laundry features:Dryer
- Amenities:Circuit Breaker(s)
Parking
- Parking description:Gravel Driveway
- Garage spaces:1
 Copyright 2026 Prime MLS, Inc. All rights reserved. This information is deemed reliable, but not guaranteed. The data relating to real estate displayed on this Site comes in part from the IDX Program of Prime MLS. The information being provided is for consumers’ personal, noncommercial use and may not be used for any purpose other than to identify prospective properties consumers may be interested in purchasing. Data last updated July 20, 2026 NH_NNEREN Member Broker: Jerry Tatlock
New listings near 217 Kensington Road
- New
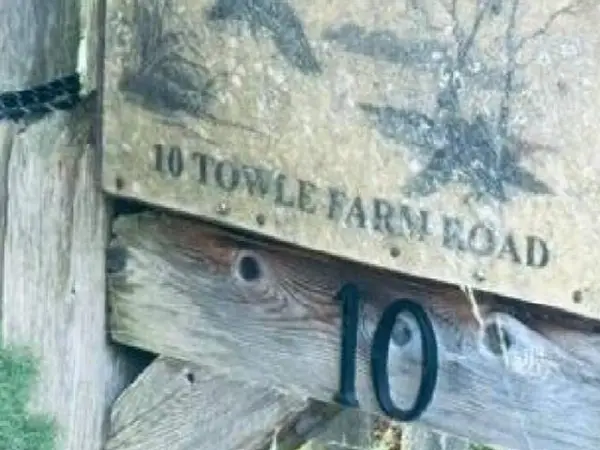 $416,000Active16.5 Acres
10 Towle Farm Road, Hampton Falls, NH 03844
MLS# 5099103Listed by: REALHOME SERVICES AND SOLUTIONS INC/NH - New
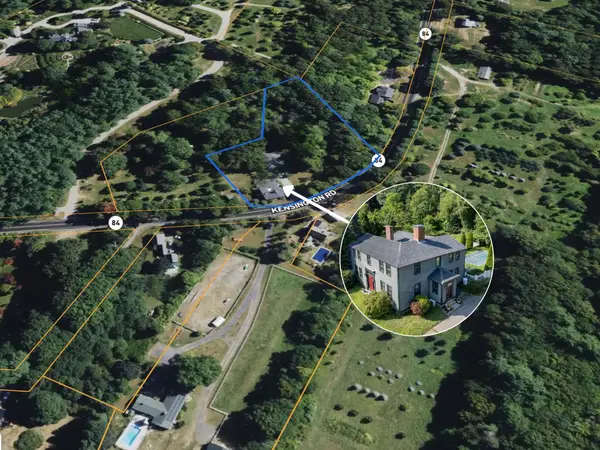 $799,000Active4 beds 2 baths2,638 sq. ft.
141 Kensington Road, Hampton Falls, NH 03844
MLS# 5099055Listed by: LAER REALTY PARTNERS/HAMPTON FALLS 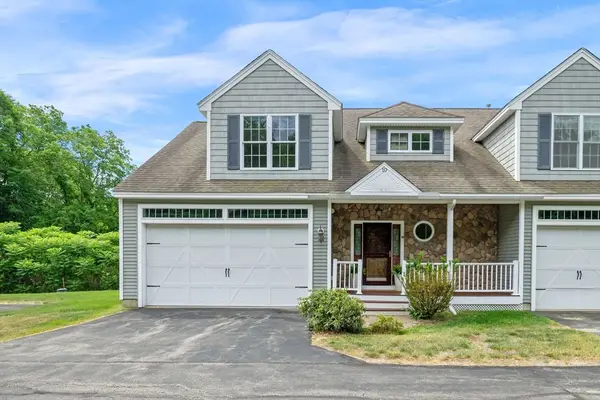 $650,000Active2 beds 3 baths2,432 sq. ft.
5 Pelton Way #10, Hampton Falls, NH 03844
MLS# 73542125Listed by: Realty One Group Nest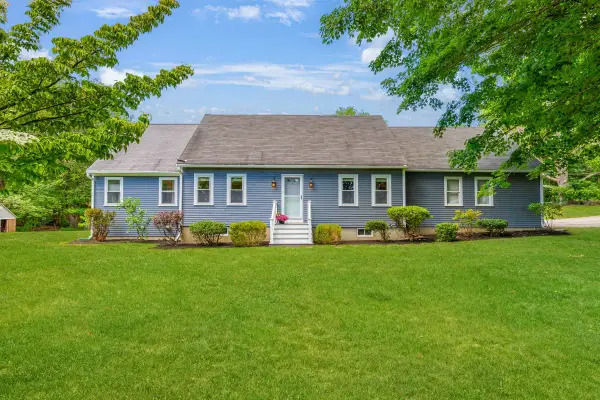 $875,000Pending3 beds 3 baths2,610 sq. ft.
2 Sanborn Road, Hampton Falls, NH 03844
MLS# 5096355Listed by: GIBSON SOTHEBY'S INTERNATIONAL REALTY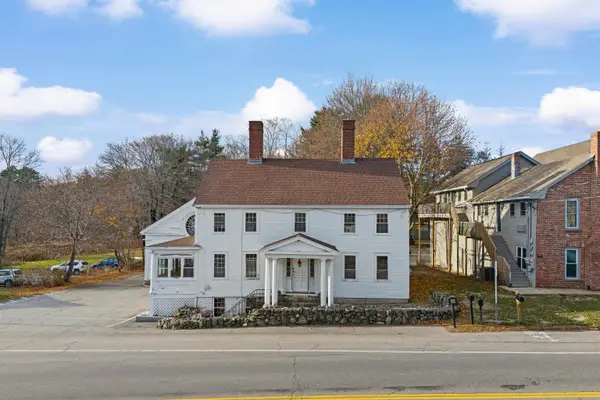 $815,000Active5 beds 3 baths6,492 sq. ft.
80 Lafayette Road, Hampton Falls, NH 03844
MLS# 5095727Listed by: BHG MASIELLO HAMPTON $2,950,000Active5 beds 5 baths7,914 sq. ft.
60 Brown Road, Hampton Falls, NH 03844
MLS# 5090922Listed by: GRANITE COAST REALTY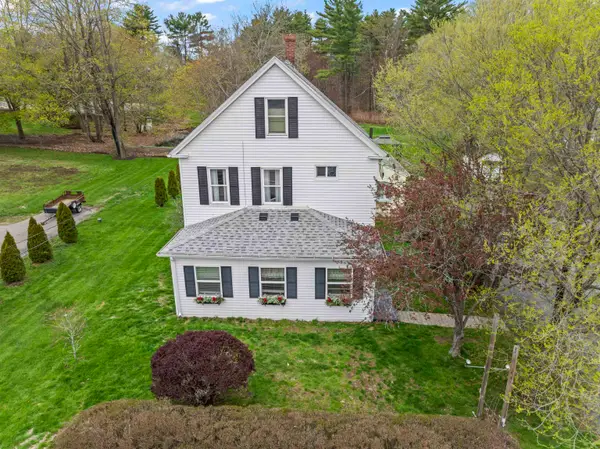 $780,000Pending4 beds 3 baths2,555 sq. ft.
96 Lafayette Road, Hampton Falls, NH 03844
MLS# 5090094Listed by: KW COASTAL AND LAKES & MOUNTAINS REALTY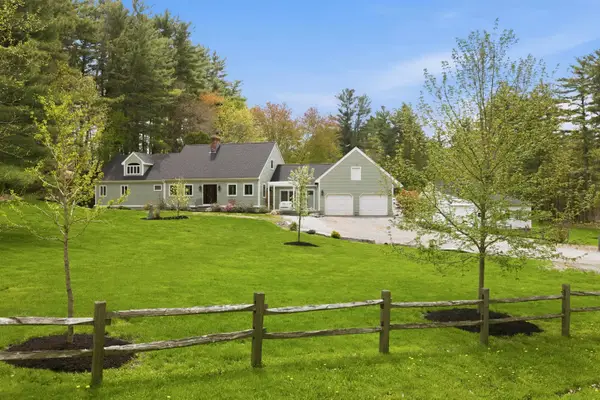 $1,199,000Active3 beds 5 baths3,252 sq. ft.
42 Nason Road, Hampton Falls, NH 03844
MLS# 5089136Listed by: MAXFIELD REAL ESTATE/CENTER HARBOR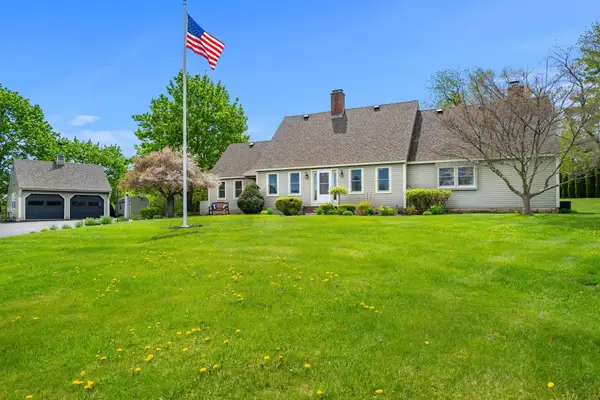 $1,299,000Active4 beds 4 baths4,286 sq. ft.
15 Prescott Lane, Hampton Falls, NH 03844
MLS# 5088907Listed by: GIBSON SOTHEBY'S INTERNATIONAL REALTY


Protect your home and budget from life's surprises with an Assurant Home Warranty, backed by a partner that supports you through every step of homeownership. Explore Plans.
©2026 Century 21 Real Estate LLC. All rights reserved. CENTURY 21®, the CENTURY 21 Logo and C21® are service marks owned by Century 21 Real Estate LLC. Century 21 Real Estate LLC fully supports the principles of the Fair Housing Act and the Equal Opportunity Act. Each office is independently owned and operated. Listing information is deemed reliable but not guaranteed accurate.