
108 Mary Batchelder Rd #C, Hampton, NH 03842
Local realty services provided by:CENTURY 21 Signature Properties
108 Mary Batchelder Rd #C,Hampton, NH 03842
$624,900
- 3 Beds
- 3 Baths
- 3,070 sq. ft.
- Condominium
- Active
Upcoming open houses
- Sun, Oct 2502:30 pm - 04:00 pm
Listed by: david tellier
Office: berkshire hathaway homeservices verani realty hampstead
MLS#:73564963
Source:MLSPIN
Price summary
- Price:$624,900
- Price per sq. ft.:$203.55
About this home
OVER 3,000 SQ. FT. OF COASTAL-COUNTRY LIVING — JUST 5 MILES FROM HAMPTON BEACH! Bright, spacious, and perfectly located, this home at 108 Mary Batchelder Rd offers coastal convenience without the summer crowds. Minutes from area beaches, major highways, local farms, and the quiet New Hampshire countryside, it provides an ideal blend of accessibility and privacy. The main level features an open floor plan that connects the kitchen, dining, and living areas, creating a comfortable flow for everyday living. The living room is anchored by a gas fireplace, and this level also includes a half bath, adding convenience right where you need it. One of the home’s standout features is the bonus room off the kitchen a flexible space with a double window that brings in great natural light. It’s a true open canvas for whatever your heart desires, whether a walk-in pantry, dedicated home office, craft or sewing room, first-floor nursery, or personalized hobby space. Upstairs offers generously sized rooms, including a primary suite with a walk-in shower and a full family bath for the additional bedrooms. A wall and door were added to enclose the upstairs den as a third bedroom; the work was inspected but not approved. The laundry is conveniently located on the second floor, while the finished walkout basement provides flexible bonus living space with direct outdoor access. The large one-car garage offers additional storage and workspace., and the finished walkout basement offers excellent bonus living area with direct access to the outdoors. Hampton residents and property owners can get a town-issued beach parking pass which entitles you to free parking in designated beach areas. A new septic system that is shared with unit D was installed in 2018. Hampton residents and property owners can get a town-issued beach parking pass which entitles you to free parking in designated beach areas....
Contact an agent
Home facts
- Year built:2005
- Listing ID #:73564963
- Updated:October 25, 2026 at 01:34 PM
Rooms and interior
- Bedrooms:3
- Total bathrooms:3
- Full bathrooms:2
- Half bathrooms:1
- Rooms Total:10
- Flooring:Tile, Vinyl, Wood
- Dining Description:Hardwood, Wood
- Kitchen Description:Countertops - Stone/Granite/Solid, Dishwasher, Flooring - Hardwood, Flooring - Wood, Pantry, Range, Refrigerator, Water Treatment
- Living area:3,070 sq. ft.
Heating and cooling
- Cooling:Central Air
- Heating:Forced Air, Natural Gas
- Central air:Yes
Structure and exterior
- Roof:Shingle
- Year built:2005
- Building area:3,070 sq. ft.
- Lot area:0.68 Acres
- Construction Materials:Frame
- Exterior Features:Deck - Vinyl, Porch
Schools
- High school:Winnacunnet High School
- Middle school:Hampton Academy Junior Hs
- Elementary school:Adeline C Marston School
Utilities
- Water:Well
- Sewer:Private Sewer
Finances and disclosures
- Price:$624,900
- Price per sq. ft.:$203.55
- Tax amount:$5,288 (2024)
Features and amenities
- Appliances:Dishwasher, Range, Refrigerator, Water Treatment
- Laundry features:In Unit, Second Floor
Parking
- Total parking spaces:2
- Parking description:Attached, Off Street
- Garage:Yes
- Garage spaces:1
New listings near 108 Mary Batchelder Rd #C
- Coming Soon
 $585,000Coming Soon3 beds 2 baths1,514 sq. ft.
250 Towle Farm Road, Hampton, NH 03842
MLS# 5115279Listed by: CAREY GIAMPA, LLC/SEABROOK BEACH
- Open Sun, 10:30am to 12pmNew
 $489,900Active3 beds 2 baths1,374 sq. ft.
64 Anns Lane, Hampton, NH 03842
MLS# 5115210Listed by: LAMACCHIA REALTY, INC. - New
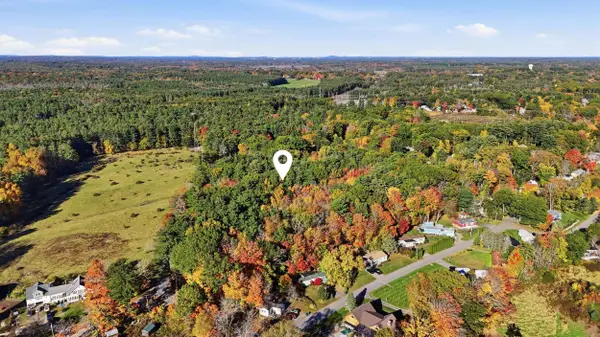 $895,000Active7.22 Acres
Timber Swamp Road, Hampton, NH 03842
MLS# 5115199Listed by: NEW SPACE REAL ESTATE, LLC - Open Sun, 11am to 1pmNew
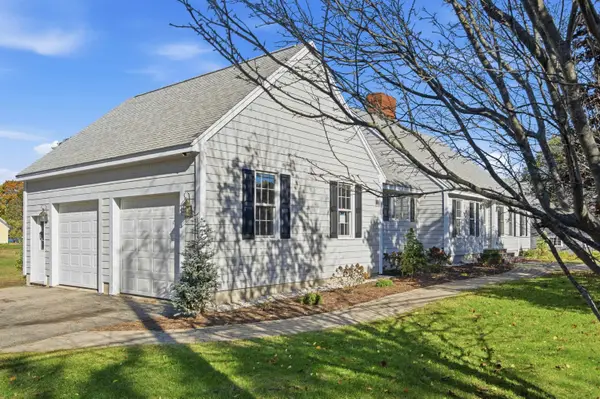 $769,900Active4 beds 2 baths2,152 sq. ft.
24 Locke Road, Hampton, NH 03842
MLS# 5115182Listed by: THE GOVE GROUP REAL ESTATE, LLC - New
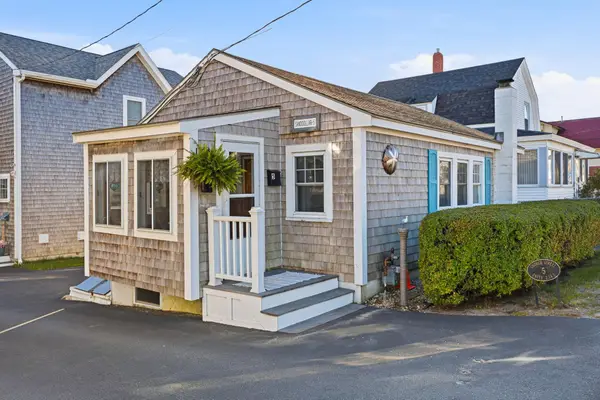 $400,000Active2 beds 1 baths520 sq. ft.
5 Church Street, Hampton, NH 03842
MLS# 5115145Listed by: CAREY GIAMPA, LLC/RYE - Open Sun, 11am to 1pmNew
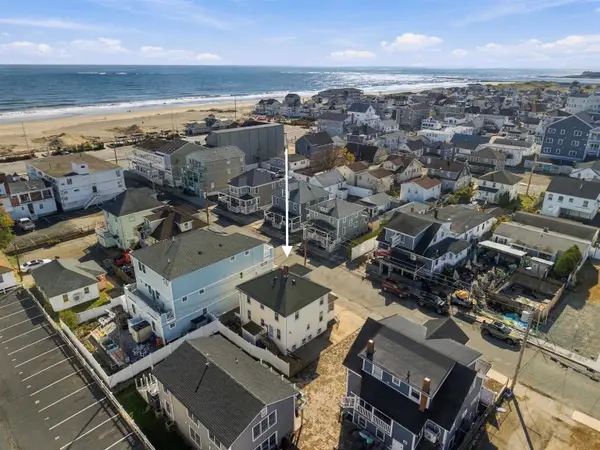 $910,000Active7 beds 3 baths1,344 sq. ft.
10 L Street, Hampton, NH 03842
MLS# 5115147Listed by: TATE & FOSS SOTHEBY'S INTERNATIONAL RLTY - Open Sun, 10am to 12pmNew
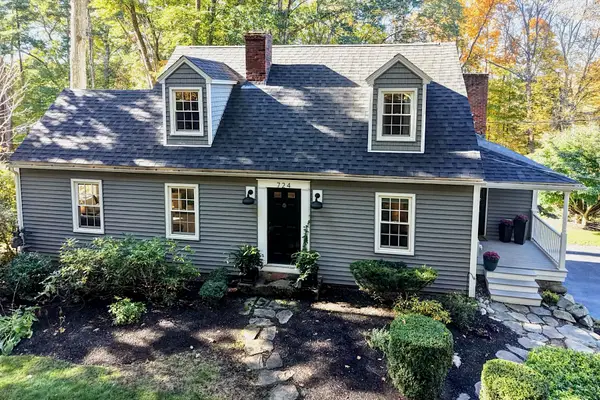 $725,000Active3 beds 3 baths2,661 sq. ft.
724 Exeter Road, Hampton, NH 03842
MLS# 5115134Listed by: TATE & FOSS SOTHEBY'S INTERNATIONAL RLTY - Open Sun, 12 to 1:30pmNew
 $639,000Active2 beds 2 baths1,320 sq. ft.
5 Mace Road, Hampton, NH 03842
MLS# 5115100Listed by: EXP REALTY - Open Sun, 1 to 3pmNew
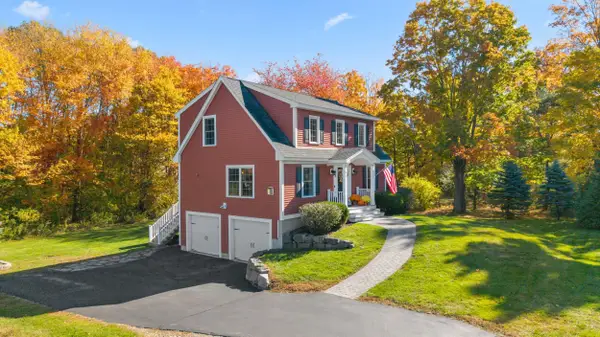 $699,900Active3 beds 3 baths1,768 sq. ft.
253 Drakeside Road, Hampton, NH 03842
MLS# 5115069Listed by: BYRNES REAL ESTATE GROUP - Open Sun, 11am to 12:30pmNew
 $499,900Active3 beds 2 baths1,140 sq. ft.
9 Perkins Avenue, Hampton, NH 03842
MLS# 5115007Listed by: EXP REALTY


Protect your home and budget from life's surprises with an Assurant Home Warranty, backed by a partner that supports you through every step of homeownership. Explore Plans.
©2026 Century 21 Real Estate LLC. All rights reserved. CENTURY 21®, the CENTURY 21 Logo and C21® are service marks owned by Century 21 Real Estate LLC. Century 21 Real Estate LLC fully supports the principles of the Fair Housing Act and the Equal Opportunity Act. Each office is independently owned and operated. Listing information is deemed reliable but not guaranteed accurate.