
13 Morningside Drive, Hampton, NH 03842
Local realty services provided by:CENTURY 21 Circa 72
Upcoming open houses
- Fri, Oct 0904:00 pm - 06:00 pm
- Sat, Oct 1011:00 am - 01:00 pm
Listed by: madeleine rozumek
Office: the aland realty group603-501-0463
MLS#:5113598
Source:PrimeMLS
Price summary
- Price:$589,900
- Price per sq. ft.:$513.85
About this home
Coastal charm meets effortless living in this beautifully updated ranch, ideally situated in a desirable neighborhood setting just 1.5 miles to North Beach and only 1 mile to downtown. Thoughtfully renovated and impeccably maintained, this inviting home blends old-world charm with modern amenities. Boasting one level living, two generously sized bedrooms, open kitchen and dining area that create a warm appealing space ideal for everyday living and entertaining. Updates include a newer roof, flooring, kitchen with quartz countertops and stainless-steel appliances, wooden interior and exterior doors, and most recently, a beautifully refreshed bathroom. A distinctive cedar-plank ceiling adds warmth, character, and a touch of coastal sophistication. Natural gas and A/C splits provide year-round comfort and efficiency. Step outside to your own private retreat, where quality white fencing frames the property, complemented by mature hedges, tasteful gardens, and a convenient 20 x 12 storage shed perfect as a work shop or for hobbies . Minutes to major routes, the location offers easy commuting while keeping you close to all the amenities the seacoast has to offer. Why settle for condo living and HOA fees, when you can enjoy the privacy of your own home, and yard. A perfect opportunity whether you're looking to embrace this sweet home year-round or enjoy it for seasonal living. Simply move in, unpack, and enjoy!...
Contact an agent
Home facts
- Year built:1953
- Listing ID #:5113598
- Added:1 day(s) ago
- Updated:October 09, 2026 at 12:19 PM
Rooms and interior
- Bedrooms:2
- Total bathrooms:1
- Full bathrooms:1
- Rooms Total:5
- Flooring:Carpet, Tile, Vinyl Plank
- Kitchen Description:Dishwasher, Refrigerator
- Living area:1,148 sq. ft.
Heating and cooling
- Cooling:Mini Split
- Heating:Baseboard, Hot Water
Structure and exterior
- Roof:Asphalt Shingle
- Year built:1953
- Building area:1,148 sq. ft.
- Lot area:0.15 Acres
- Levels:1 Story
Schools
- High school:Winnacunnet High School
- Middle school:Hampton Academy Junior HS
- Elementary school:Hampton Centre School
Utilities
- Sewer:Public Available
Finances and disclosures
- Price:$589,900
- Price per sq. ft.:$513.85
- Tax amount:$4,898 (2026)
Features and amenities
- Appliances:Refrigerator, Washer
- Laundry features:Dryer, Washer
- Amenities:Circuit Breaker(s)
Parking
- Parking description:Paved Driveway
 Copyright 2026 Prime MLS, Inc. All rights reserved. This information is deemed reliable, but not guaranteed. The data relating to real estate displayed on this Site comes in part from the IDX Program of Prime MLS. The information being provided is for consumers’ personal, noncommercial use and may not be used for any purpose other than to identify prospective properties consumers may be interested in purchasing. Data last updated October 9, 2026 NH_NNEREN Member Broker: Stephen DeStefano
New listings near 13 Morningside Drive
- Coming SoonOpen Sat, 10:30am to 12pm
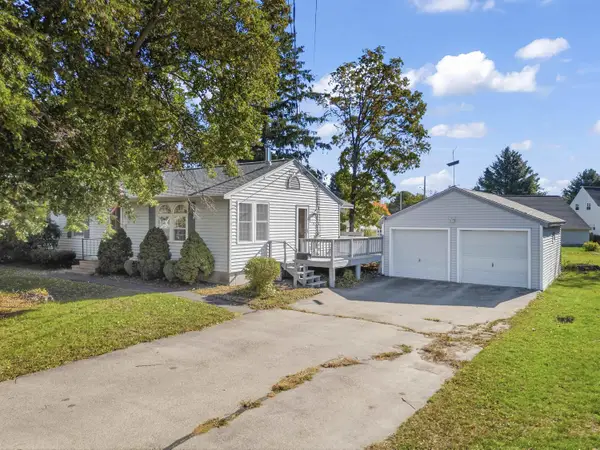 $645,000Coming Soon3 beds 2 baths1,296 sq. ft.
25 Moulton Road, Hampton, NH 03842
MLS# 5113295Listed by: KW COASTAL AND LAKES & MOUNTAINS REALTY - New
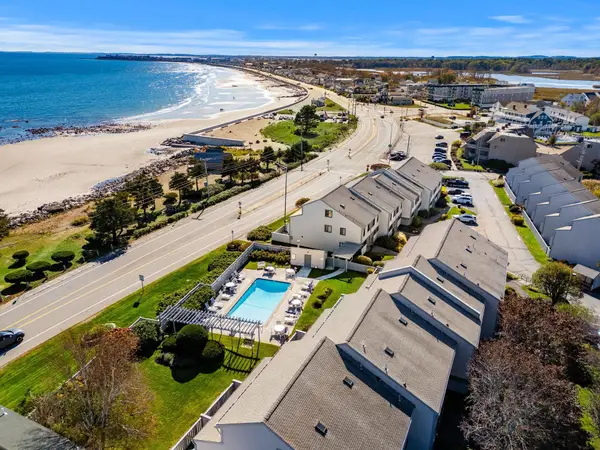 $1,049,000Active3 beds 3 baths1,676 sq. ft.
947 Ocean Boulevard #14, Hampton, NH 03842
MLS# 5113607Listed by: CAREY GIAMPA, LLC/PORTSMOUTH - New
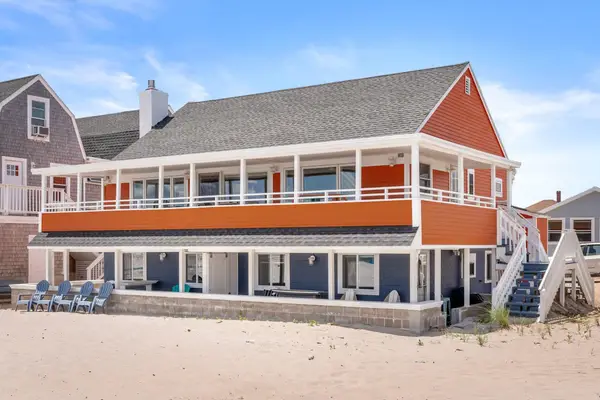 $594,900Active2 beds 1 baths500 sq. ft.
27 Concord Avenue #27N, Hampton, NH 03842
MLS# 5113608Listed by: GIBSON SOTHEBY'S INTERNATIONAL REALTY - Open Sun, 11am to 1pmNew
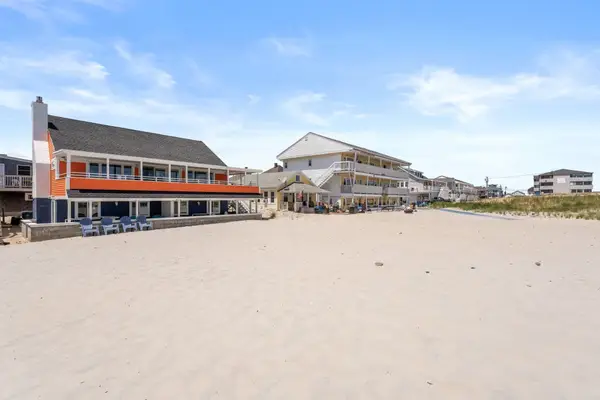 $2,499,900Active7 beds 3 baths2,000 sq. ft.
27 Concord Avenue, Hampton, NH 03842
MLS# 5113372Listed by: GIBSON SOTHEBY'S INTERNATIONAL REALTY - New
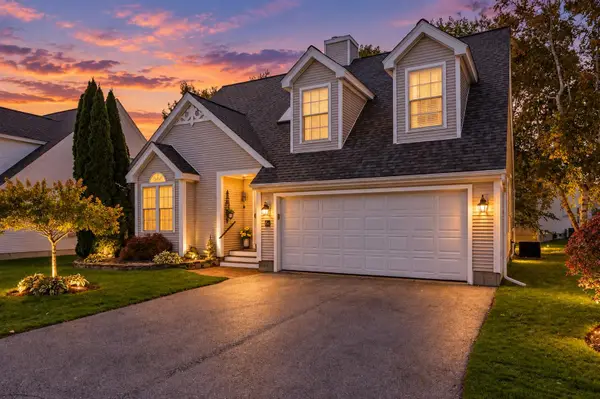 $780,000Active2 beds 3 baths2,529 sq. ft.
64 Hampton Meadows, Hampton, NH 03842
MLS# 5112990Listed by: NEXTHOME FREEDOM - New
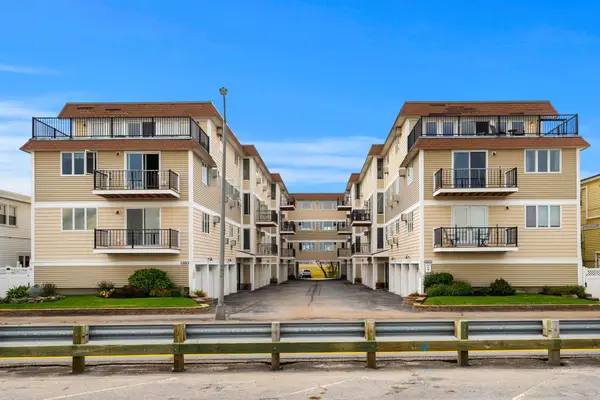 $619,000Active2 beds 2 baths1,388 sq. ft.
407 Ocean Boulevard #B11, Hampton, NH 03842
MLS# 5113072Listed by: CAREY GIAMPA, LLC/SEABROOK BEACH - New
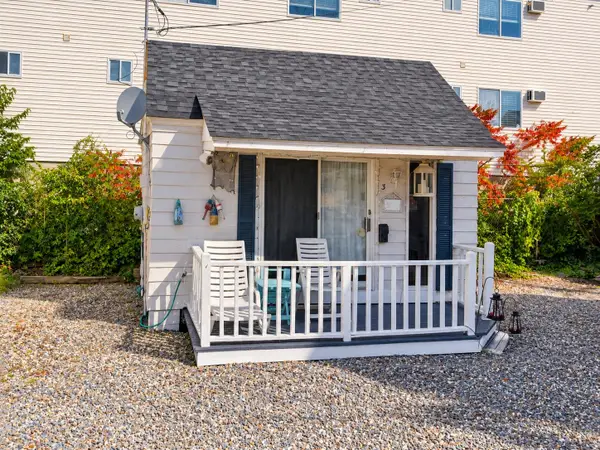 $135,000Active1 beds 1 baths210 sq. ft.
17 Whitten Street #3, Hampton, NH 03842
MLS# 5112977Listed by: MCGUIRK PROPERTIES, LLC - Open Sun, 10am to 12pmNew
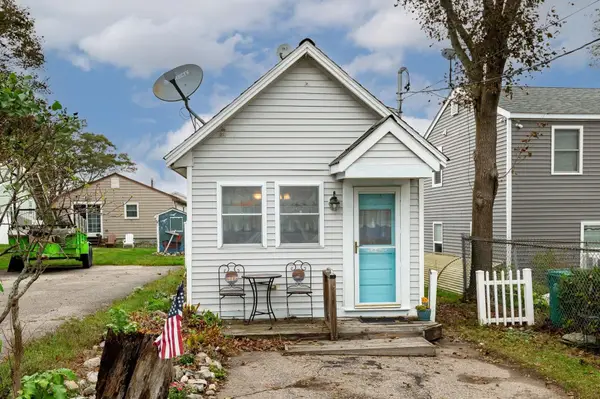 $337,900Active1 beds 1 baths491 sq. ft.
3 Emerald Avenue, Hampton, NH 03842
MLS# 5112528Listed by: EXP REALTY - New
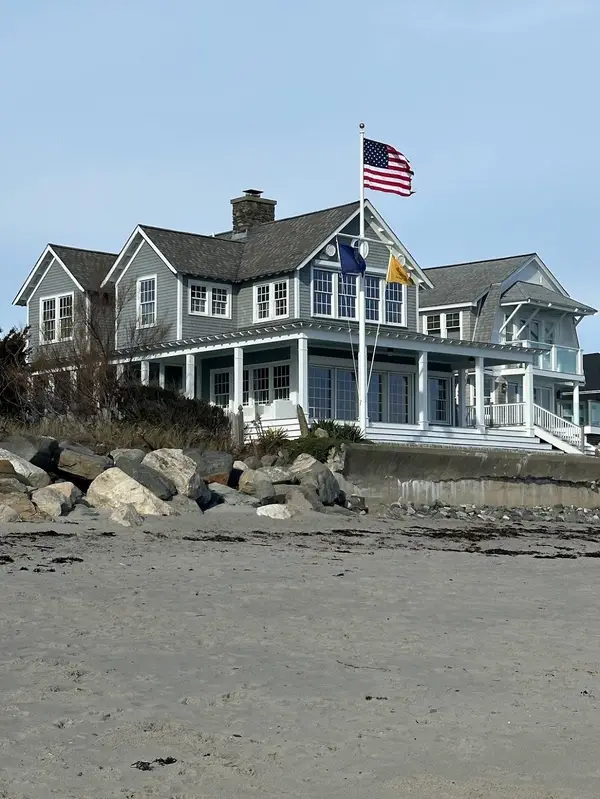 $5,999,000Active5 beds 4 baths4,198 sq. ft.
1016 Ocean Boulevard, Hampton, NH 03842
MLS# 5112492Listed by: GIBSON SOTHEBY'S INTERNATIONAL REALTY


Protect your home and budget from life's surprises with an Assurant Home Warranty, backed by a partner that supports you through every step of homeownership. Explore Plans.
©2026 Century 21 Real Estate LLC. All rights reserved. CENTURY 21®, the CENTURY 21 Logo and C21® are service marks owned by Century 21 Real Estate LLC. Century 21 Real Estate LLC fully supports the principles of the Fair Housing Act and the Equal Opportunity Act. Each office is independently owned and operated. Listing information is deemed reliable but not guaranteed accurate.