
4 Nor'East Lane, Hampton, NH 03842
Local realty services provided by:CENTURY 21 TheOne
4 Nor'East Lane,Hampton, NH 03842
$3,900,000
- 4 Beds
- 3 Baths
- 2,603 sq. ft.
- Single family
- Active
Listed by: lauren stoneCell: 603-944-1368
Office: carey giampa, llc./rye603-964-7000
MLS#:5101407
Source:PrimeMLS
Price summary
- Price:$3,900,000
- Price per sq. ft.:$1,365.55
About this home
Bold oceanfront home offers the coastal New Hampshire lifestyle you've been waiting for. One of the finest locations in New Hampshire east of Route 1 on a quiet dead end street. Enjoy the 2 sensational decks with panoramic unobstructed views overlooking the Atlantic as well as the Isles of Shoals to the left and Cape Ann to the right. This exceptional coastal residence features an open concept kitchen, dining and living room. Gorgeous kitchen consists of stainless steel appliances, quartz counters and backsplash, peninsula island with seating, custom bar seating, gorgeous cabinetry. Living room offers a wood fireplace with stone façade, a bank of large windows and direct access to the breathtaking deck. The main level also consists of a walk in pantry and laundry room, a ¾ bath with tile shower and an office/den that can also be used for extra guest space. Retreat to the primary suite offering a private covered porch with dynamic water views, a walk in closet, bath has double sinks, plus cabinetry storage and a fabulous tile walk in shower. 3 additional bedrooms and a full bath complete the 2nd level. Public water, public sewer, heated by natural gas including first floor radiant heat. Air conditioning throughout. Plan available for additional garage and expansion options. Parking for at least 8 cars between driveway and secondary lot across Nor'East Lane. Extensive hardscape including a beautiful paver driveway, fantastic outdoor/indoor shower after a long day on the beach. Excellent storage for all your beach gear....
Contact an agent
Home facts
- Year built:2002
- Listing ID #:5101407
- Added:3 day(s) ago
- Updated:July 27, 2026 at 10:25 AM
Rooms and interior
- Bedrooms:4
- Total bathrooms:3
- Full bathrooms:1
- Rooms Total:8
- Flooring:Carpet, Tile, Wood
- Kitchen Description:Dishwasher, Microwave, Refrigerator
- Basement Description:Interior, Partial
- Living area:2,603 sq. ft.
Heating and cooling
- Cooling:Central AC, Mini Split
- Heating:Hot Water, Radiant Floor
Structure and exterior
- Roof:Asphalt Shingle
- Year built:2002
- Building area:2,603 sq. ft.
- Lot area:0.12 Acres
- Levels:2 Story
Schools
- High school:Winnacunnet High School
- Middle school:Hampton Academy Junior HS
- Elementary school:Marston Elementary
Utilities
- Sewer:Public Available
Finances and disclosures
- Price:$3,900,000
- Price per sq. ft.:$1,365.55
- Tax amount:$31,728 (2025)
Features and amenities
- Appliances:Refrigerator
- Amenities:Circuit Breaker(s)
Parking
- Parking description:Paved Driveway
- Garage spaces:1
 Copyright 2026 Prime MLS, Inc. All rights reserved. This information is deemed reliable, but not guaranteed. The data relating to real estate displayed on this Site comes in part from the IDX Program of Prime MLS. The information being provided is for consumers’ personal, noncommercial use and may not be used for any purpose other than to identify prospective properties consumers may be interested in purchasing. Data last updated July 27, 2026
New listings near 4 Nor'East Lane
- New
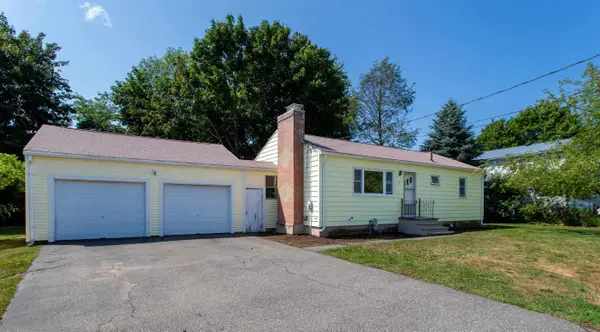 $489,900Active2 beds 1 baths1,104 sq. ft.
16 Tuck Road, Hampton, NH 03842
MLS# 5101388Listed by: CAREY GIAMPA, LLC/RYE - New
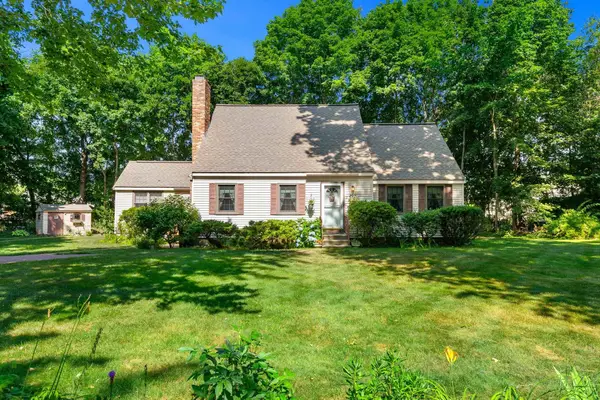 $659,900Active3 beds 3 baths1,694 sq. ft.
2 Noel Street, Hampton, NH 03842
MLS# 5101332Listed by: COLDWELL BANKER REALTY - PORTSMOUTH, NH - New
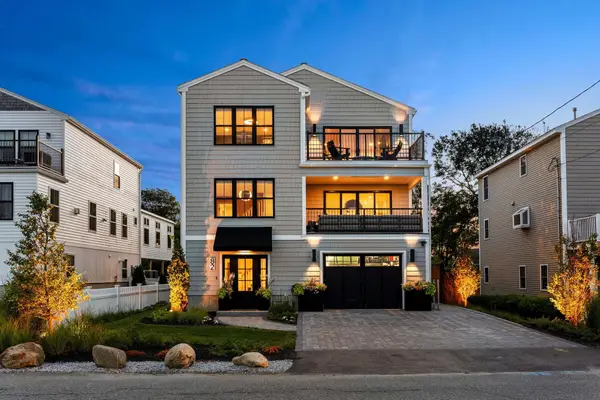 $2,500,000Active4 beds 4 baths3,330 sq. ft.
82 Kings Highway, Hampton, NH 03842
MLS# 5101345Listed by: CAREY GIAMPA, LLC/PORTSMOUTH - New
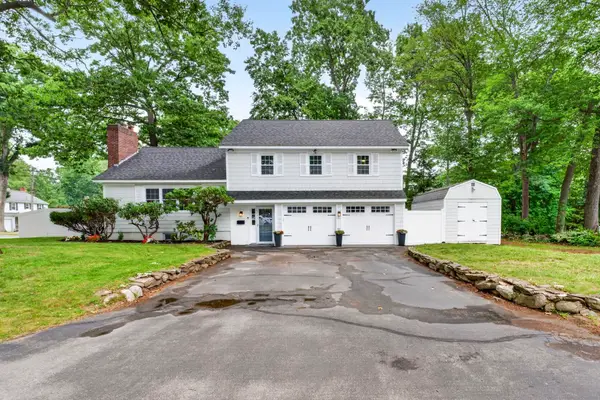 $799,000Active3 beds 3 baths1,980 sq. ft.
91 Carolan Avenue, Hampton, NH 03842
MLS# 5101237Listed by: KW COASTAL AND LAKES & MOUNTAINS REALTY - New
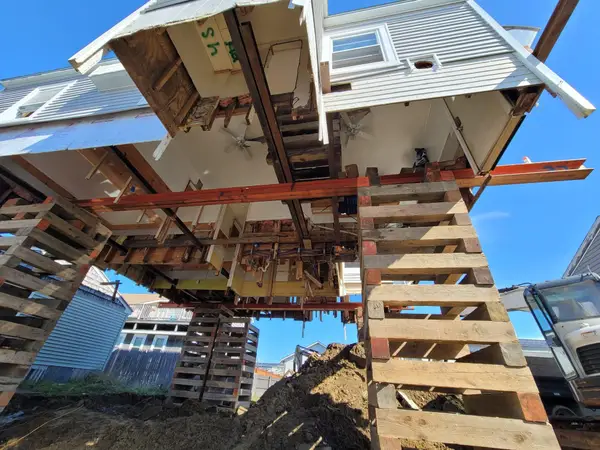 $1,200,000Active6 beds 3 baths1,436 sq. ft.
16 Riverview Terrace, Hampton, NH 03842
MLS# 5101191Listed by: COLDWELL BANKER REALTY NASHUA - New
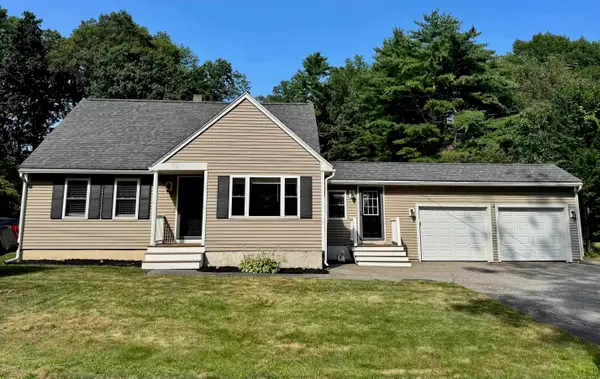 $599,900Active3 beds 2 baths1,860 sq. ft.
29 Mary Batchelder Road, Hampton, NH 03842
MLS# 5100851Listed by: CAREY GIAMPA, LLC/RYE - New
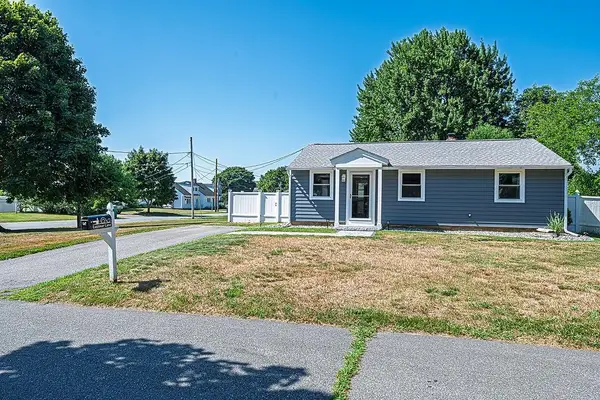 $599,999Active3 beds 1 baths840 sq. ft.
1 Eastmor Lane, Hampton, NH 03842
MLS# 5100678Listed by: PORTSIDE REAL ESTATE GROUP - New
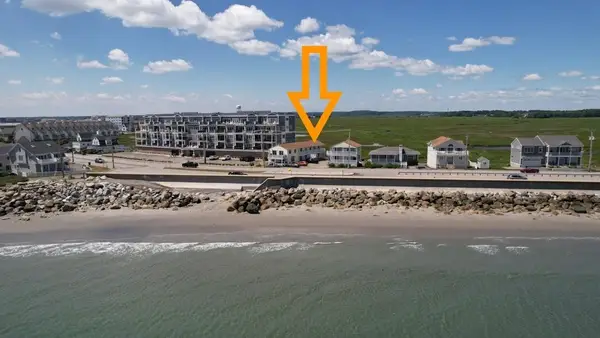 $164,900Active1 beds 1 baths216 sq. ft.
541 Ocean Boulevard #11, Hampton, NH 03842
MLS# 5100440Listed by: MOE MARKETING REALTY GROUP - New
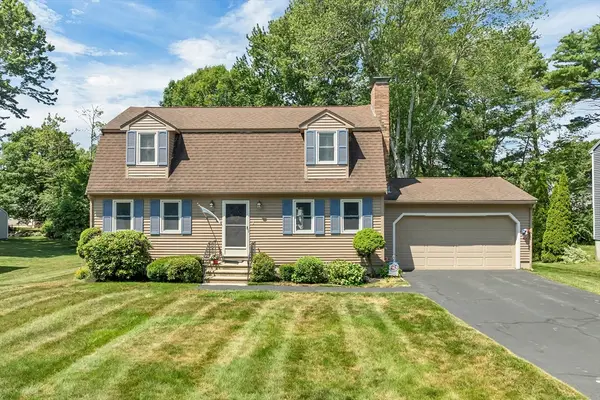 $724,900Active3 beds 2 baths1,728 sq. ft.
76 Presidential Circle, Hampton, NH 03842
MLS# 73550956Listed by: Granite Coast Realty, LLC


Protect your home and budget from life's surprises with an Assurant Home Warranty, backed by a partner that supports you through every step of homeownership. Explore Plans.
©2026 Century 21 Real Estate LLC. All rights reserved. CENTURY 21®, the CENTURY 21 Logo and C21® are service marks owned by Century 21 Real Estate LLC. Century 21 Real Estate LLC fully supports the principles of the Fair Housing Act and the Equal Opportunity Act. Each office is independently owned and operated. Listing information is deemed reliable but not guaranteed accurate.