
43 Seabury, Hampton, NH 03842
Local realty services provided by:CENTURY 21 North East
Listed by: charlene macdonald
Office: the gove group real estate, llc.603-778-6400
MLS#:5115862
Source:PrimeMLS
Price summary
- Price:$329,900
- Price per sq. ft.:$407.28
- Monthly HOA dues:$400
About this home
Beautifully updated Seabury Garden unit featuring a completely reimagined kitchen layout that enhances both flow and functionality. The kitchen showcases newer appliances, attractive tile flooring, and a design that sets it apart from other units. The beautifully updated bathroom features a stunning walk-in tile shower, modern vanity, and stylish laminated flooring, creating a spa-like retreat you'll love. An open and inviting dining and living area bathed in natural light, featuring a sliding door that seamlessly connects to a private deck, perfect for outdoor relaxation. This space also includes a convenient storage closet for added functionality. Completing the condo are two light-filled bedrooms with spacious closets. Notable upgrades include tile flooring in the kitchen, stylish and durable laminate flooring in the living room and bathroom, and an updated heating system, offering both comfort and peace of mind. Stay comfortable year-round with central air conditioning and make the most of summer days with access to the on-site pool. Just a mile from the sandy shores of award-winning Hampton Beach, this well-cared-for condo places you close to everything, including major highways, restaurants, and shopping. Whether you're seeking a year-round residence or a coastal retreat, this exceptional opportunity awaits....
Contact an agent
Home facts
- Year built:1972
- Listing ID #:5115862
- Added:1 day(s) ago
- Updated:October 28, 2026 at 04:45 AM
Rooms and interior
- Bedrooms:2
- Total bathrooms:1
- Full bathrooms:1
- Rooms Total:4
- Flooring:Carpet, Laminate, Tile
- Kitchen Description:Disposal, Microwave, Refrigerator
- Living area:810 sq. ft.
Heating and cooling
- Cooling:Central AC
- Heating:Electric, Hot Air
Structure and exterior
- Roof:Asphalt Shingle
- Year built:1972
- Building area:810 sq. ft.
- Levels:2.5 Story
Schools
- High school:Winnacunnet High School
- Middle school:Hampton Academy Junior HS
- Elementary school:Hampton Centre School
Utilities
- Sewer:Public Available
Finances and disclosures
- Price:$329,900
- Price per sq. ft.:$407.28
- Tax amount:$3,087 (2026)
Features and amenities
- Appliances:Refrigerator
Parking
- Parking description:Common/Shared, Paved Driveway
 Copyright 2026 Prime MLS, Inc. All rights reserved. This information is deemed reliable, but not guaranteed. The data relating to real estate displayed on this Site comes in part from the IDX Program of Prime MLS. The information being provided is for consumers’ personal, noncommercial use and may not be used for any purpose other than to identify prospective properties consumers may be interested in purchasing. Data last updated October 28, 2026 NH_NNEREN Member Broker: Stacie Callan
New listings near 43 Seabury
- Open Thu, 4 to 6pmNew
 $585,000Active3 beds 2 baths1,514 sq. ft.
250 Towle Farm Road, Hampton, NH 03842
MLS# 5115279Listed by: CAREY GIAMPA, LLC/SEABROOK BEACH - New
 $489,900Active3 beds 2 baths1,374 sq. ft.
64 Anns Lane, Hampton, NH 03842
MLS# 5115210Listed by: LAMACCHIA REALTY, INC. - New
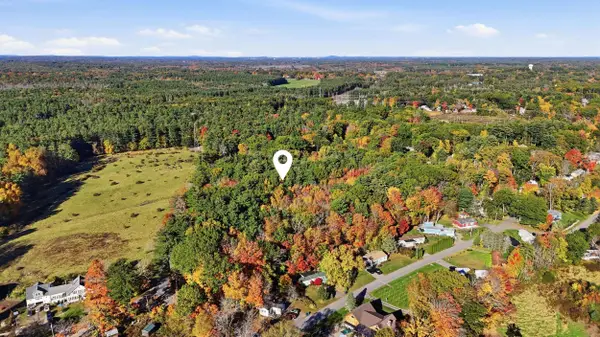 $895,000Active7.22 Acres
Timber Swamp Road, Hampton, NH 03842
MLS# 5115199Listed by: NEW SPACE REAL ESTATE, LLC - New
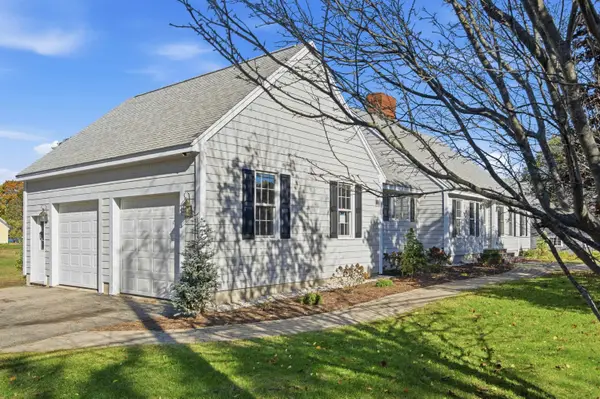 $769,900Active4 beds 2 baths2,152 sq. ft.
24 Locke Road, Hampton, NH 03842
MLS# 5115182Listed by: THE GOVE GROUP REAL ESTATE, LLC - New
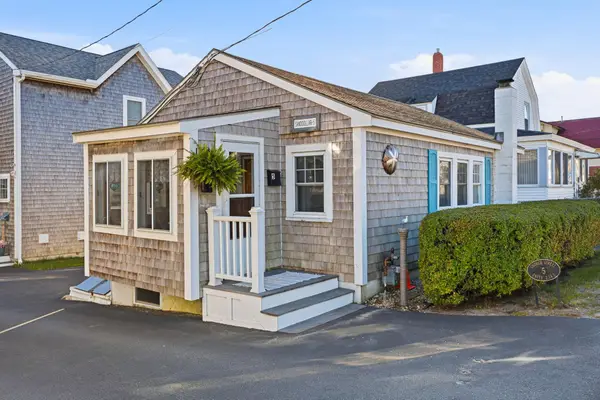 $400,000Active2 beds 1 baths520 sq. ft.
5 Church Street, Hampton, NH 03842
MLS# 5115145Listed by: CAREY GIAMPA, LLC/RYE - New
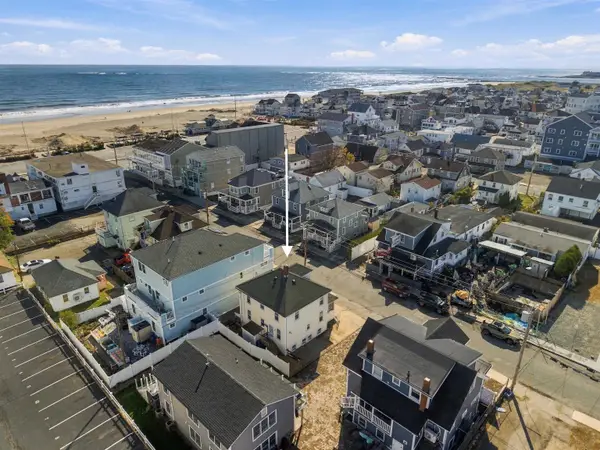 $910,000Active7 beds 3 baths1,344 sq. ft.
10 L Street, Hampton, NH 03842
MLS# 5115147Listed by: TATE & FOSS SOTHEBY'S INTERNATIONAL RLTY - New
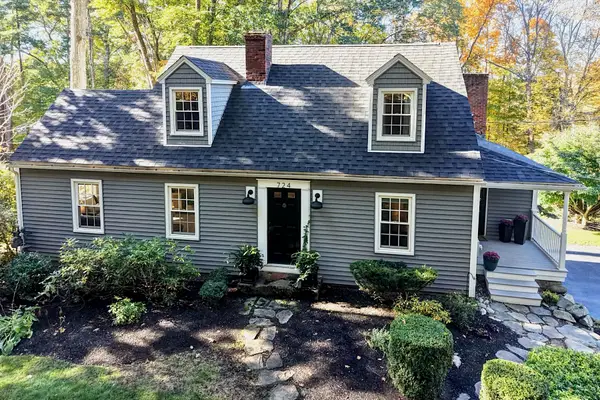 $725,000Active3 beds 3 baths2,661 sq. ft.
724 Exeter Road, Hampton, NH 03842
MLS# 5115134Listed by: TATE & FOSS SOTHEBY'S INTERNATIONAL RLTY - New
 $639,000Active2 beds 2 baths1,320 sq. ft.
5 Mace Road, Hampton, NH 03842
MLS# 5115100Listed by: EXP REALTY - New
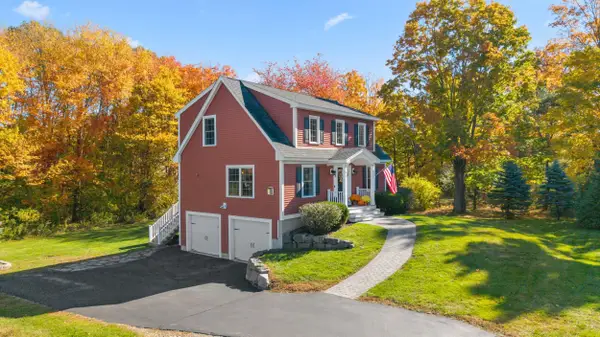 $699,900Active3 beds 3 baths1,768 sq. ft.
253 Drakeside Road, Hampton, NH 03842
MLS# 5115069Listed by: BYRNES REAL ESTATE GROUP


Protect your home and budget from life's surprises with an Assurant Home Warranty, backed by a partner that supports you through every step of homeownership. Explore Plans.
©2026 Century 21 Real Estate LLC. All rights reserved. CENTURY 21®, the CENTURY 21 Logo and C21® are service marks owned by Century 21 Real Estate LLC. Century 21 Real Estate LLC fully supports the principles of the Fair Housing Act and the Equal Opportunity Act. Each office is independently owned and operated. Listing information is deemed reliable but not guaranteed accurate.