
50 Drakeside Road, Hampton, NH 03842
Local realty services provided by:CENTURY 21 Highview Realty
50 Drakeside Road,Hampton, NH 03842
$480,000
- 2 Beds
- 1 Baths
- 968 sq. ft.
- Single family
- Coming Soon
Upcoming open houses
- Fri, Sep 2504:00 pm - 06:00 pm
- Sat, Sep 2612:00 pm - 02:00 pm
Listed by: alex loiseau
Office: harris real estate603-929-4030
MLS#:5110838
Source:PrimeMLS
Price summary
- Price:$480,000
- Price per sq. ft.:$165.29
About this home
Showing begin with Open House - Friday 9/25 from 4-6pm and Saturday 9/26 from 12-2pm. Welcome to 50 Drakeside Road, a charming Cape situated on a well-sized lot minutes from downtown Hampton. The first floor provides a comfortable layout featuring a bright living room with hardwood floors that flows smoothly into an eat-in kitchen. The kitchen is appointed with tile flooring, warm cabinetry, stainless steel appliances, a peninsula for casual seating, and a sliding glass door that brings in natural light and provides direct access to the yard. Down the hall, the main level is completed by two well-proportioned bedrooms and a full bathroom. Upstairs, the second floor presents a highly practical opportunity for expansion. The space is already framed and roughed in to accommodate two additional bedrooms and two more bathrooms, giving you a substantial head start toward finishing the upper level to your exact specifications. Downstairs, a full unfinished basement offers even more flexible room for storage, a workshop, or future utility. Whether you are looking for a functional property to live in immediately while gradually building equity, or a straightforward project in a highly desirable coastal community, this home provides a solid foundation and a flexible layout ready to be realized....
Contact an agent
Home facts
- Year built:2006
- Listing ID #:5110838
- Updated:September 22, 2026 at 10:32 AM
Rooms and interior
- Bedrooms:2
- Total bathrooms:1
- Full bathrooms:1
- Rooms Total:5
- Flooring:Wood
- Kitchen Description:Refrigerator
- Basement Description:Concrete, Interior
- Living area:968 sq. ft.
Heating and cooling
- Cooling:Central AC
- Heating:Forced Air
Structure and exterior
- Roof:Shingle
- Year built:2006
- Building area:968 sq. ft.
- Lot area:0.37 Acres
- Levels:1 3/4 Story
Schools
- High school:Winnacunnet High School
- Middle school:Hampton Academy Junior HS
- Elementary school:Hampton Centre School
Utilities
- Sewer:Public Available
Finances and disclosures
- Price:$480,000
- Price per sq. ft.:$165.29
- Tax amount:$5,129 (2025)
Features and amenities
- Appliances:Refrigerator
- Amenities:Circuit Breaker(s)
Parking
- Parking description:Crushed Stone Driveway
 Copyright 2026 Prime MLS, Inc. All rights reserved. This information is deemed reliable, but not guaranteed. The data relating to real estate displayed on this Site comes in part from the IDX Program of Prime MLS. The information being provided is for consumers’ personal, noncommercial use and may not be used for any purpose other than to identify prospective properties consumers may be interested in purchasing. Data last updated September 22, 2026 NH_NNEREN Member Broker: Roz Caplan
New listings near 50 Drakeside Road
- New
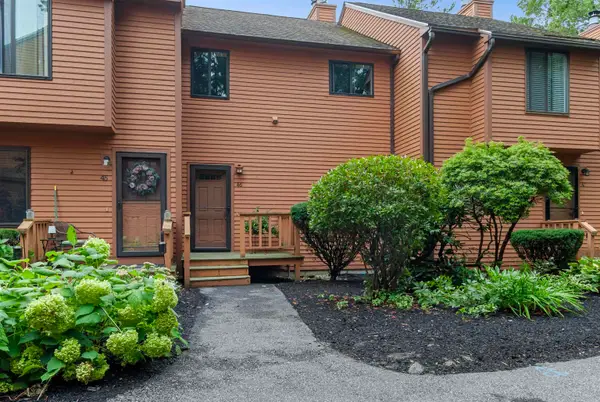 $349,000Active2 beds 1 baths1,224 sq. ft.
46 Dunvegan Woods Drive, Hampton, NH 03842
MLS# 5110658Listed by: RE/MAX SHORELINE - New
 $725,000Active3 beds 2 baths1,344 sq. ft.
5 Chase Street, Hampton, NH 03842
MLS# 5110671Listed by: TODAY REAL ESTATE  $3,200,000Pending3 beds 3 baths3,612 sq. ft.
741 Ocean Boulevard, Hampton, NH 03842
MLS# 5110468Listed by: CAREY GIAMPA, LLC/RYE- New
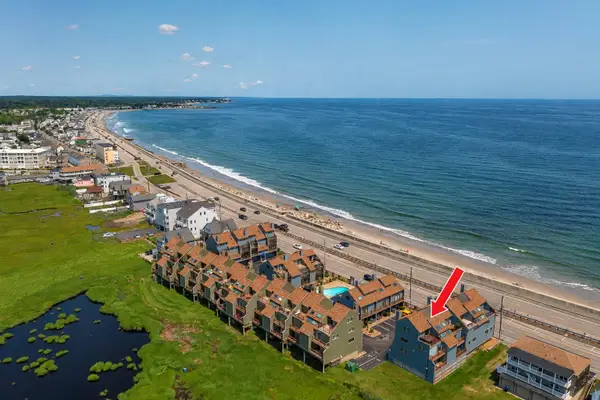 $799,900Active3 beds 3 baths1,615 sq. ft.
581 Ocean Boulevard #7, Hampton, NH 03842
MLS# 5110413Listed by: CAREY GIAMPA, LLC/RYE - New
 $799,900Active3 beds 3 baths2,617 sq. ft.
55 Hampton Meadows Road, Hampton, NH 03842
MLS# 5110069Listed by: CAREY GIAMPA, LLC/SEABROOK BEACH - New
 $875,000Active4 beds 3 baths2,531 sq. ft.
39 Ashbrook Drive, Hampton, NH 03842
MLS# 5110005Listed by: CAREY GIAMPA, LLC/RYE - New
 $1,599,900Active-- beds 4 baths2,910 sq. ft.
4 H Street, Hampton, NH 03842
MLS# 5110012Listed by: MCGUIRK PROPERTIES, LLC - New
 $699,000Active2 beds 2 baths1,504 sq. ft.
236 Drakeside Road, Hampton, NH 03842
MLS# 5109850Listed by: EAST COAST GROUP ONE REALTY - New
 $775,000Active2 beds 2 baths1,419 sq. ft.
435 Ocean Boulevard #405, Hampton, NH 03842
MLS# 5109790Listed by: MCGUIRK PROPERTIES, LLC


Protect your home and budget from life's surprises with an Assurant Home Warranty, backed by a partner that supports you through every step of homeownership. Explore Plans.
©2026 Century 21 Real Estate LLC. All rights reserved. CENTURY 21®, the CENTURY 21 Logo and C21® are service marks owned by Century 21 Real Estate LLC. Century 21 Real Estate LLC fully supports the principles of the Fair Housing Act and the Equal Opportunity Act. Each office is independently owned and operated. Listing information is deemed reliable but not guaranteed accurate.