
156 Prospect Hill Road, Hancock, NH 03449
Local realty services provided by:CENTURY 21 Circa 72
156 Prospect Hill Road,Hancock, NH 03449
$599,000
- 3 Beds
- 3 Baths
- 2,170 sq. ft.
- Single family
- Active
Listed by: sadie hallidayCell: 603-660-2321
Office: exp realty888-398-7062
MLS#:5115443
Source:PrimeMLS
Price summary
- Price:$599,000
- Price per sq. ft.:$276.04
About this home
Warm wood, soaring timber frame and 4.2 private wooded acres set the tone for this one-of-a-kind home at 156 Prospect Hill Road. Built in 1980 with a passive solar design, this is one of the original Bensonwood timber frame homes, crafted by the New Hampshire builder known for helping lead the revival of timber framing in America. Exposed posts, beams and knee braces frame the rooms, paired with honey-toned wood ceilings and hardwood floors. The home went through extensive renovation in 2015-2016, including the roof, windows, kitchen, bathrooms, plumbing, electrical, heating system, and interior finishes. The kitchen features granite counters, a center island and generous cabinetry, and flows into a dining area anchored by a wood stove on a brick hearth. A wall of windows in the living room brings the surrounding forest inside, while the family room offers a classic brick fireplace for cozy New England evenings. The screened porch is a natural extension of the living space, perfect for summer dinners and quiet mornings. A first floor bedroom adds flexibility for guests or single-level living. Upstairs, a vaulted bedroom with an arched window opens through sliding doors to a private deck overlooking the trees, and a second bedroom tucked under the skylit eaves offers room to spread out. The property abuts protected conservation land, offering lasting privacy and a wooded backdrop that will stay just as it is f A detached two-car garage, radiant propane heat and cable internet round out the home. Hancock is one of the Monadnock Region’s most picturesque villages, home to Norway Pond, the Hancock Inn (the state’s oldest continuously operating inn, dating to 1789), Fiddleheads Cafe and the Harris Center for Conservation Education with miles of hiking and snowshoe trails. Peterborough’s shops, restaurants and arts scene are a short drive away. Schedule your private showing and experience the craftsmanship, warmth and wooded privacy of this timber frame retreat....
Contact an agent
Home facts
- Year built:1980
- Listing ID #:5115443
- Added:1 day(s) ago
- Updated:October 25, 2026 at 10:31 AM
Rooms and interior
- Bedrooms:3
- Total bathrooms:3
- Full bathrooms:2
- Rooms Total:7
- Basement Description:Crawl Space, Interior
- Living area:2,170 sq. ft.
Heating and cooling
- Heating:Baseboard
Structure and exterior
- Roof:Asphalt Shingle
- Year built:1980
- Building area:2,170 sq. ft.
- Lot area:4.2 Acres
- Levels:1.5 Story
Utilities
- Sewer:Private, Septic
Finances and disclosures
- Price:$599,000
- Price per sq. ft.:$276.04
- Tax amount:$7,428 (2026)
Features and amenities
- Amenities:Circuit Breaker(s)
Parking
- Parking description:Gravel Driveway
- Garage spaces:2
 Copyright 2026 Prime MLS, Inc. All rights reserved. This information is deemed reliable, but not guaranteed. The data relating to real estate displayed on this Site comes in part from the IDX Program of Prime MLS. The information being provided is for consumers’ personal, noncommercial use and may not be used for any purpose other than to identify prospective properties consumers may be interested in purchasing. Data last updated October 25, 2026 NH_NNEREN Member Broker: Stephen DeStefano
New listings near 156 Prospect Hill Road
- New
 $650,000Active1 beds 1 baths1,056 sq. ft.
250 Bennington Road, Hancock, NH 03449
MLS# 5114955Listed by: REALTY ONE GROUP NEXT LEVEL  $759,900Active2 beds 4 baths4,067 sq. ft.
123 Kings Highway, Hancock, NH 03449
MLS# 5113995Listed by: KELLER WILLIAMS REALTY METRO-KEENE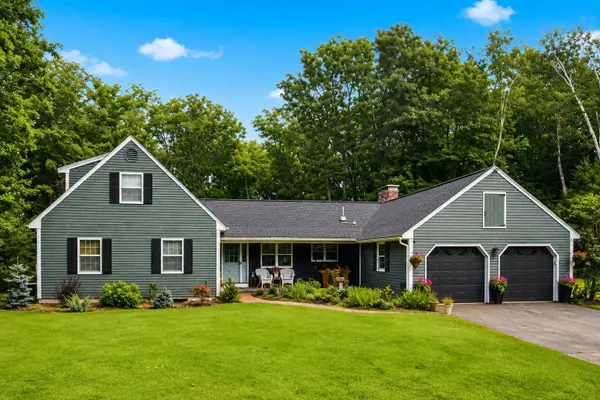 $995,000Pending5 beds 4 baths2,836 sq. ft.
24 Snow Hill Drive, Hancock, NH 03449
MLS# 5109937Listed by: KELLER WILLIAMS REALTY-METROPOLITAN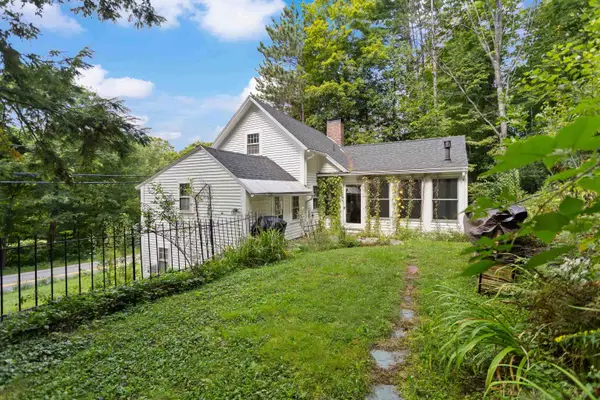 $285,000Active2 beds 2 baths1,620 sq. ft.
6 Forest Road, Hancock, NH 03449
MLS# 5109071Listed by: THE THOMAS GROUP OF NORTHERN NEW ENGLAND, LLC $799,000Active4 beds 3 baths2,170 sq. ft.
31 Moose Brook Lane, Hancock, NH 03449
MLS# 5106822Listed by: FOUR SEASONS SOTHEBY'S INT'L REALTY $649,900Active3 beds 5 baths5,970 sq. ft.
127 Brimstone Corner Road, Hancock, NH 03449
MLS# 5104909Listed by: THE MOLLERS INC. $649,000Active3 beds 3 baths3,077 sq. ft.
73 Forest Road, Hancock, NH 03449
MLS# 5103911Listed by: EXP REALTY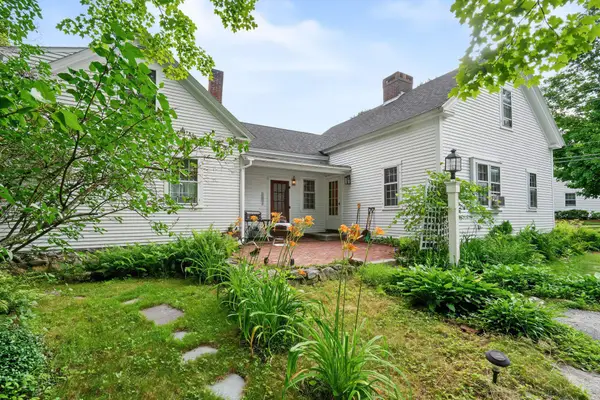 $539,000Active5 beds -- baths2,206 sq. ft.
7 Bennington Road, Hancock, NH 03449
MLS# 5098892Listed by: EXP REALTY $465,000Active4 beds 3 baths3,100 sq. ft.
17 Forest Road, Hancock, NH 03449
MLS# 5094020Listed by: RE/MAX SYNERGY


Protect your home and budget from life's surprises with an Assurant Home Warranty, backed by a partner that supports you through every step of homeownership. Explore Plans.
©2026 Century 21 Real Estate LLC. All rights reserved. CENTURY 21®, the CENTURY 21 Logo and C21® are service marks owned by Century 21 Real Estate LLC. Century 21 Real Estate LLC fully supports the principles of the Fair Housing Act and the Equal Opportunity Act. Each office is independently owned and operated. Listing information is deemed reliable but not guaranteed accurate.