
83 Eastside Road, Harrisville, NH 03450
Local realty services provided by:CENTURY 21 North East
Listed by: ryan goodellCell: 603-313-7541
Office: exp realty888-398-7062
MLS#:5096839
Source:PrimeMLS
Price summary
- Price:$1,250,000
- Price per sq. ft.:$575.51
About this home
Grand lakefront property on Silver Lake’s prominent Eastside Road, with views across the water to unimproved, conservation forests. This cottage has remained in one family for nearly 100 years. Its rustic charm harkens back to a bygone era of rowboats and knotty pine ceilings. Whether preserved as a cherished family retreat or thoughtfully enhanced for future generations, the views, lot-size, and 250-feet of lake frontage are irreplaceable. Some key features include a circular driveway, stairs down to the front porch, outdoor stairs down to the lake, recently updated kitchen, hand-built rock fireplace, and a modern dock. A large and modern septic system offers peace of mind, while the additional parcel of land directly across the road provides for future possibilities. Rarely does a waterfront property of this significance become available.
Contact an agent
Home facts
- Year built:1940
- Listing ID #:5096839
- Added:79 day(s) ago
- Updated:September 13, 2026 at 11:07 AM
Rooms and interior
- Bedrooms:5
- Total bathrooms:2
- Full bathrooms:1
- Rooms Total:10
- Flooring:Wood
- Kitchen Description:Refrigerator
- Living area:2,172 sq. ft.
Structure and exterior
- Roof:Asphalt Shingle
- Year built:1940
- Building area:2,172 sq. ft.
- Lot area:1 Acres
- Levels:2 Story
Schools
- High school:Keene High School
- Middle school:Keene Middle School
- Elementary school:Wells Memorial School
Utilities
- Sewer:Private
Finances and disclosures
- Price:$1,250,000
- Price per sq. ft.:$575.51
- Tax amount:$8,720 (2025)
Features and amenities
- Appliances:Refrigerator, Washer
- Laundry features:Dryer, Washer
Parking
- Parking description:Circular Driveway
 Copyright 2026 Prime MLS, Inc. All rights reserved. This information is deemed reliable, but not guaranteed. The data relating to real estate displayed on this Site comes in part from the IDX Program of Prime MLS. The information being provided is for consumers’ personal, noncommercial use and may not be used for any purpose other than to identify prospective properties consumers may be interested in purchasing. Data last updated September 13, 2026 NH_NNEREN Member Broker: Stacie Callan
New listings near 83 Eastside Road
- New
 $245,000Active3 beds 2 baths3,650 sq. ft.
70 South Road, Harrisville, NH 03450
MLS# 5107939Listed by: DEREK GREENE  $885,000Active2 beds 2 baths1,354 sq. ft.
55 Skatutakee Road, Harrisville, NH 03450
MLS# 5106140Listed by: BHG MASIELLO KEENE $124,900Active13.28 Acres
Lot 0 Chesham Road, Harrisville, NH 03450
MLS# 5103649Listed by: EXP REALTY $774,900Active4 beds 3 baths2,310 sq. ft.
173 Dublin Road, Harrisville, NH 03450
MLS# 5104703Listed by: TIEGER REALTY CO. INC. $449,000Active3 beds 2 baths2,092 sq. ft.
27 Sheehan Lane, Harrisville, NH 03450
MLS# 5102188Listed by: FOUR SEASONS SOTHEBY'S INTERNATIONAL REALTY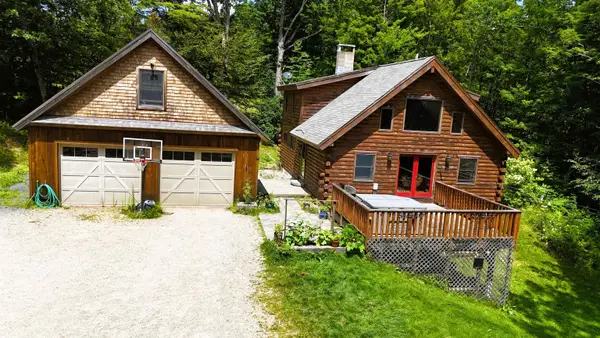 $565,000Pending3 beds 2 baths2,183 sq. ft.
345 Breed Road, Harrisville, NH 03450
MLS# 5101502Listed by: MONADNOCK REALTY GROUP LLC $250,000Active4.92 Acres
00 Loyd Lane, Harrisville, NH 03450
MLS# 5089782Listed by: STONE HAVEN REAL ESTATE $535,000Active2 beds 2 baths1,105 sq. ft.
65 Nelson Road, Harrisville, NH 03450
MLS# 5088404Listed by: FOUR SEASONS SOTHEBY'S INTERNATIONAL REALTY $499,000Active3 beds 3 baths2,346 sq. ft.
211 Breed Road, Harrisville, NH 03450
MLS# 5083790Listed by: EXP REALTY


Protect your home and budget from life's surprises with an Assurant Home Warranty, backed by a partner that supports you through every step of homeownership. Explore Plans.
©2026 Century 21 Real Estate LLC. All rights reserved. CENTURY 21®, the CENTURY 21 Logo and C21® are service marks owned by Century 21 Real Estate LLC. Century 21 Real Estate LLC fully supports the principles of the Fair Housing Act and the Equal Opportunity Act. Each office is independently owned and operated. Listing information is deemed reliable but not guaranteed accurate.