
41 Ferrin Street, Hill, NH 03243
Local realty services provided by:CENTURY 21 North East
41 Ferrin Street,Hill, NH 03243
$649,900
- 4 Beds
- 2 Baths
- 2,898 sq. ft.
- Single family
- Active
Upcoming open houses
- Sat, Oct 2410:00 am - 12:00 pm
Listed by: nancy williams
Office: roche realty group603-279-7046
MLS#:5113920
Source:PrimeMLS
Price summary
- Price:$649,900
- Price per sq. ft.:$149.51
About this home
Charming Cape Cod style home with Space, Privacy & Endless Possibilities! Set back on a beautiful, level 1.6-acre lot with a private backyard, this spacious 2,898 sq. ft. Cape Cod offers four bedrooms, two full baths, and room to spread out both inside and out. The oversized two-car garage features a large storage area above, complete with windows and electricity, offering wonderful potential for a future game room, hobby space, or additional storage. Direct entry into a welcoming 12’ x 12’ breezeway provides convenient access to the kitchen and dining area. The kitchen features attractive maple cabinetry, stainless steel appliances, a tile backsplash, and a pantry, while laminate and tile flooring extend throughout the first floor. The generously sized living room provides a comfortable gathering space, and a first-floor bedroom offers flexibility for guests, a home office, or a den. Just off the dining room, step onto the spacious Trex deck, perfect for summer barbecues, outdoor entertaining, or simply relaxing while overlooking the peaceful backyard. Upstairs, you’ll find a generously sized primary bedroom, two additional bedrooms, and a full bath featuring a separate Jacuzzi tub and heated towel warmer. A cedar closet adds a special touch of extra storage. Enjoy the convenience of direct access to snowmobile and walking trails, all while tucked into a pleasant neighborhood setting. With generous living space, a versatile garage, and a lovely setting, this inviting property offers the perfect blend of comfort, privacy, and opportunity to make it your own!...
Contact an agent
Home facts
- Year built:2008
- Listing ID #:5113920
- Added:11 day(s) ago
- Updated:October 24, 2026 at 11:28 AM
Rooms and interior
- Bedrooms:4
- Total bathrooms:2
- Full bathrooms:2
- Rooms Total:7
- Flooring:Carpet, Laminate, Tile
- Kitchen Description:Dishwasher, Microwave, Refrigerator
- Basement Description:Bulkhead, Concrete, Interior, Unfinished
- Living area:2,898 sq. ft.
Heating and cooling
- Cooling:Central AC
- Heating:Hot Water, Oil
Structure and exterior
- Roof:Asphalt Shingle, Metal
- Year built:2008
- Building area:2,898 sq. ft.
- Lot area:1.6 Acres
- Levels:2 Story
Schools
- High school:Newfound Regional High School
- Middle school:Newfound Memorial Middle Sch
- Elementary school:Jennie D. Blake School
Utilities
- Sewer:Concrete, Leach Field, Private
Finances and disclosures
- Price:$649,900
- Price per sq. ft.:$149.51
- Tax amount:$6,644 (2026)
Features and amenities
- Appliances:Refrigerator
- Amenities:Circuit Breaker(s)
Parking
- Parking description:Paved Driveway
- Garage spaces:2
 Copyright 2026 Prime MLS, Inc. All rights reserved. This information is deemed reliable, but not guaranteed. The data relating to real estate displayed on this Site comes in part from the IDX Program of Prime MLS. The information being provided is for consumers’ personal, noncommercial use and may not be used for any purpose other than to identify prospective properties consumers may be interested in purchasing. Data last updated October 24, 2026 NH_NNEREN Member Broker: Stacie Callan
New listings near 41 Ferrin Street
- Open Sat, 11am to 1pm
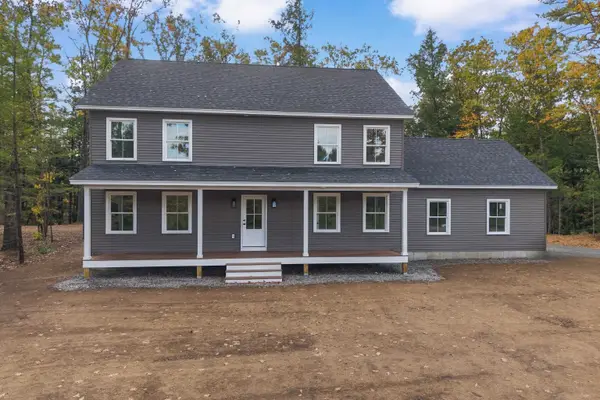 $635,000Pending4 beds 3 baths2,350 sq. ft.
52 Weeks Road, Sanbornton, NH 03269
MLS# 5114403Listed by: RE/MAX SYNERGY  $449,000Pending1 beds 2 baths1,229 sq. ft.
854 Murray Hill Road, Hill, NH 03243
MLS# 5110754Listed by: KELLER WILLIAMS REALTY-METROPOLITAN $79,900Pending5.33 Acres
Lot 6 Murray Hill Road, Hill, NH 03243
MLS# 5109836Listed by: OLD MILL PROPERTIES REALTORS $489,900Active4 beds 1 baths2,112 sq. ft.
169 Old Town Road, Hill, NH 03243
MLS# 5108401Listed by: WHITE WATER REALTY GROUP/FRANKLIN $364,900Active2 beds 1 baths921 sq. ft.
289 Murray Hill Road, Hill, NH 03243
MLS# 5107050Listed by: ROCHE REALTY GROUP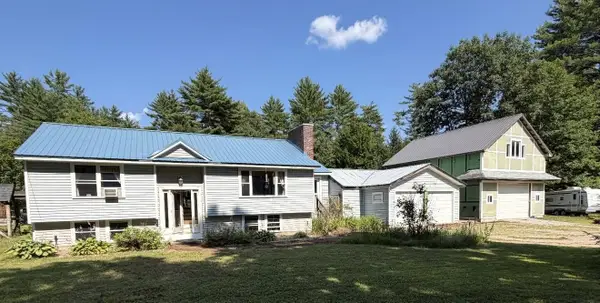 $450,000Active3 beds 3 baths1,885 sq. ft.
20 10Th Mountain Road, Hill, NH 03243
MLS# 5102877Listed by: 603 BIRCH REALTY, LLC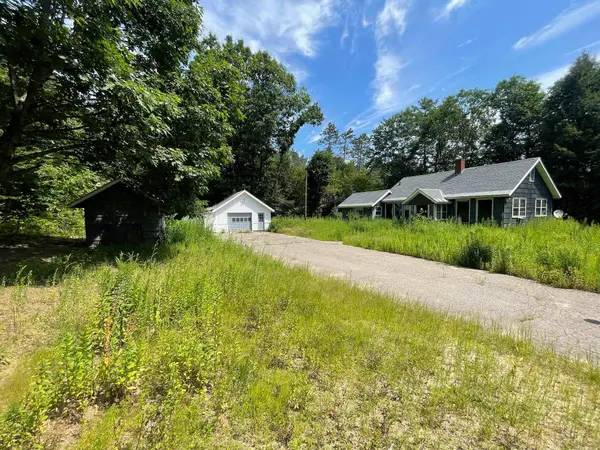 $399,000Pending2 beds 1 baths1,494 sq. ft.
797 New Hampshire Route 3A #Lot 000030, Hill, NH 03243
MLS# 5101794Listed by: KELLER WILLIAMS REALTY-METROPOLITAN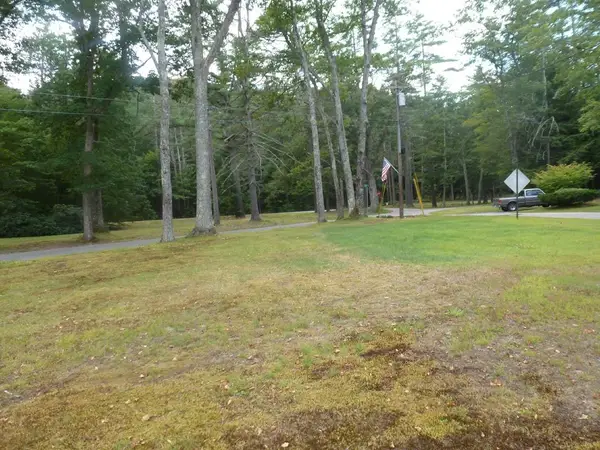 $34,900Active0.24 Acres
Shop Road #Tract 1, Hill, NH 03243
MLS# 5100694Listed by: COLDWELL BANKER OLD MILL PROPERTIES/B $125,000Pending21 Acres
208 NH Route 3A, Hill, NH 03243
MLS# 5099472Listed by: COLDWELL BANKER REALTY CENTER HARBOR NH


Protect your home and budget from life's surprises with an Assurant Home Warranty, backed by a partner that supports you through every step of homeownership. Explore Plans.
©2026 Century 21 Real Estate LLC. All rights reserved. CENTURY 21®, the CENTURY 21 Logo and C21® are service marks owned by Century 21 Real Estate LLC. Century 21 Real Estate LLC fully supports the principles of the Fair Housing Act and the Equal Opportunity Act. Each office is independently owned and operated. Listing information is deemed reliable but not guaranteed accurate.